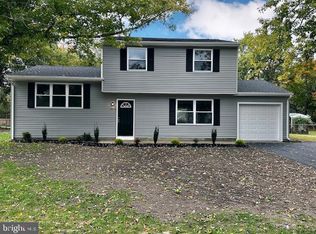
Welcome to this beautifully maintained home offering the perfect combination of space, comfort, and convenience. The sellers are motivated and have found their dream home, making this a great opportunity for the next owner! Freshly painted and filled with natural light, this move-in-ready property features beautiful hardwood flooring, a functional layout, and plenty of room to grow. The main level boasts a spacious formal living room and an eat-in kitchen complete with abundant cabinet storage, generous counter space, and warm wood cabinetry. Upstairs, you'll find three generously sized bedrooms, while the lower level offers a large family room and a versatile office that could serve as a guest room, playroom, or work-from-home space. Step outside and enjoy both a covered front porch and a large covered rear porch overlooking the expansive fenced yard—perfect for entertaining, pets, gardening, or simply relaxing outdoors. The corner lot provides additional space and privacy, while the attached one-car garage and low-maintenance vinyl siding add to the home's appeal. Ideally located near the exciting new golf course currently under development, this property offers the opportunity to enjoy future recreational amenities while still being tucked away on a quiet street. With motivated sellers ready for their next chapter, now is the perfect time to make this well-cared-for home yours. Don't miss your opportunity—schedule your showing today!
For sale
Price cut: $29.9K (8/19)
$350,000
3049 Athens Way, Vineland, NJ 08361
3beds
1,583sqft
Single Family Residence
Built in 1969
0.34 Acres Lot
$348,800 Zestimate®
$221/sqft
$-- HOA
What's special
Eat-in kitchenFilled with natural lightExpansive fenced yardCovered front porchLarge covered rear porchVersatile officeGenerous counter space
- 55 days
- 307
- 10
Zillow last checked:
Listing updated:
Listed by:
Dan Mauz 856-302-4003,
Keller Williams Realty - Washington Township,
Listing Team: The Mauz Group
Source: Bright MLS,MLS#: NJCB2030932
Facts & features
Interior
Bedrooms & bathrooms
- Bedrooms: 3
- Bathrooms: 1
- Full bathrooms: 1
Rooms
- Room types: Living Room, Primary Bedroom, Bedroom 2, Kitchen, Family Room, Bedroom 1, Other, Attic
Primary bedroom
- Level: Upper
- Area: 156 Square Feet
- Dimensions: 13 X 12
Primary bedroom
- Level: Unspecified
Bedroom 1
- Level: Upper
- Area: 110 Square Feet
- Dimensions: 10 X 11
Bedroom 2
- Level: Upper
- Area: 121 Square Feet
- Dimensions: 11 X 11
Other
- Features: Attic - Access Panel
- Level: Unspecified
Family room
- Level: Lower
- Area: 294 Square Feet
- Dimensions: 21 X 14
Kitchen
- Features: Kitchen - Gas Cooking
- Level: Main
- Area: 156 Square Feet
- Dimensions: 13 X 12
Living room
- Level: Main
- Area: 192 Square Feet
- Dimensions: 16 X 12
Other
- Description: OFFICE
- Level: Lower
- Area: 90 Square Feet
- Dimensions: 10 X 9
Heating
- Forced Air, Natural Gas
Cooling
- Central Air, Natural Gas
Appliances
- Included: Self Cleaning Oven, Gas Water Heater
- Laundry: Lower Level
Features
- Ceiling Fan(s), Eat-in Kitchen
- Basement: Full
- Has fireplace: No
Interior area
- Total structure area: 1,583
- Total interior livable area: 1,583 sqft
- Finished area above ground: 1,583
- Finished area below ground: 0
Property
Parking
- Total spaces: 1
- Parking features: Garage Faces Front, Driveway, Attached
- Attached garage spaces: 1
- Has uncovered spaces: Yes
Accessibility
- Accessibility features: None
Features
- Levels: Multi/Split,Three
- Stories: 3
- Pool features: None
Lot
- Size: 0.34 Acres
- Dimensions: 105.00 x 140.00
- Features: Corner Lot
Details
- Additional structures: Above Grade, Below Grade
- Parcel number: 140690300001
- Zoning: RESID
- Special conditions: Standard
Construction
Type & style
- Home type: SingleFamily
- Architectural style: Colonial
- Property subtype: Single Family Residence
Materials
- Frame
- Foundation: Block
- Roof: Pitched,Shingle
Condition
- New construction: No
- Year built: 1969
Utilities & green energy
- Electric: 100 Amp Service, Circuit Breakers
- Sewer: On Site Septic
- Water: Well
- Utilities for property: Cable Connected
Community & HOA
Community
- Subdivision: None Available
HOA
- Has HOA: No
Location
- Region: Vineland
- Municipality: VINELAND CITY
Financial & listing details
- Price per square foot: $221/sqft
- Tax assessed value: $118,300
- Annual tax amount: $3,914
- Date on market: 7/9/2026
- Listing agreement: Exclusive Right To Sell
- Inclusions: Stove Microwave Dishwasher Washer Dryer Window Treatments All Existing Light Fixtures All Existing Ceiling Fans Bathroom Mirrors And Vanity
- Ownership: Fee Simple
Estimated market value
$348,800
$331,000 - $366,000
$2,347/mo
Price history
| Date | Event | Price |
|---|---|---|
| 8/19/2026 | Price change | $350,000-7.9%$221/sqft |
Source: | ||
| 7/9/2026 | Listed for sale | $379,900+122.8%$240/sqft |
Source: | ||
| 7/18/2008 | Sold | $170,500+107.9%$108/sqft |
Source: Public Record Report a problem | ||
| 1/6/1999 | Sold | $82,000$52/sqft |
Source: Public Record Report a problem | ||
Public tax history
| Year | Property taxes | Tax assessment |
|---|---|---|
| 2025 | $3,767 | $118,300 |
| 2024 | $3,767 +0.7% | $118,300 |
| 2023 | $3,742 +3.1% | $118,300 |
| 2022 | $3,631 +1.9% | $118,300 |
| 2021 | $3,564 +2.9% | $118,300 |
| 2020 | $3,463 +14.3% | $118,300 |
| 2019 | $3,030 | $118,300 |
| 2018 | $3,030 -0.6% | $118,300 |
| 2017 | $3,047 +3.8% | $118,300 |
| 2016 | $2,935 +5.8% | $118,300 |
| 2015 | $2,775 +3.3% | $118,300 |
| 2014 | $2,685 -9.7% | $118,300 |
| 2013 | $2,975 -0.7% | $118,300 +64.3% |
| 2012 | $2,997 -0.8% | $72,000 |
| 2011 | $3,023 -2.3% | $72,000 |
| 2010 | $3,094 +0.2% | $72,000 |
| 2009 | $3,087 +4.8% | $72,000 |
| 2008 | $2,945 | $72,000 |
| 2007 | -- | $72,000 |
| 2006 | -- | $72,000 |
| 2005 | -- | $72,000 |
| 2003 | -- | $72,000 |
| 2002 | -- | $72,000 |
| 2001 | -- | $72,000 |
Find assessor info on the county website
Monthly payment
Est. payment