Skip main navigation
Pending
  • Price cut: $50K (7/16)
    $1,449,000

    3049 Cedar Grove Trl, Alpharetta, GA 30004

    5beds
    3,297sqft
    : 
    $9,994/mo
    Get pre-qualified
    Single Family Residence, Residential
    Built in 2026
    6,534 Square Feet Lot
    $-- Zestimate®
    $439/sqft
    $220/mo HOA

    What's special

    High-end finishesSpacious islandCasual dining areaWalk-in pantryTwo-story foyerBeautifully designed covered patioVersatile flex room
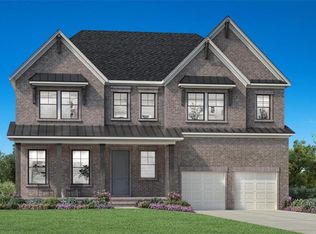
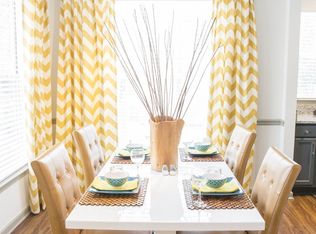
    Experience a walkable lifestyle in Toll Brothers’ newest luxury community in Alpharetta GA! Our stunning Hedgewood home, offers 5 bedrooms and 5.5 baths thoughtfully designed for both elegance and everyday comfort. Step through the two-story foyer that opens to a bright and airy stunning 2 story great room, perfectly complementing the home’s open-concept. The gourmet kitchen features a spacious island, high-end finishes, walk-in pantry, plus butlers pantry. Step out from your casual dining area to enjoy a beautifully designed covered patio, ideal for relaxing or hosting friends and family. Each bedroom includes its own private en-suite bath, creating a sense of space and privacy throughout. The primary suite offers a luxurious escape, highlighted by a spa-like bathroom with a freestanding soaking tub, dual vanities, and exquisite designer touches. A versatile flex room provides endless possibilities—perfect for a home office, study, or dining. This beautiful home is currently under construction and will be ready to close in Fall 2026. Built by Toll Brothers—ranked the #1 Home Builder Worldwide by FORTUNE Magazine for 10 consecutive years. Schedule your private tour today.
    135 days
    22
    0

    Zillow last checked:

    Listing updated:

    Listed by:

    Margaret Sharlock,

    Toll Brothers Real Estate Inc. 678-404-5125

    Source: FMLS GA,MLS#: 7757857MLS Logo

      Facts & features

      Interior

      Bedrooms & bathrooms
      • Bedrooms: 5
      • Bathrooms: 6
      • Full bathrooms: 5
      • 1/2 bathrooms: 1
      • Main level bathrooms: 1
      • Main level bedrooms: 1
      Rooms
      • Room types: Great Room, Kitchen, Laundry, Master Bathroom, Master Bedroom
      Primary bedroom
      • Features: Oversized Master
      • Level: Oversized Master
      Bedroom
      • Features: Oversized Master
      Primary bathroom
      • Features: Double Vanity, Separate Tub/Shower, Soaking Tub
      Dining room
      • Features: Butlers Pantry
      Kitchen
      • Features: Kitchen Island, Pantry Walk-In, View to Family Room
      Heating
      • Central, Forced Air
      Cooling
      • Ceiling Fan(s), Central Air
      Appliances
      • Included: Dishwasher, Disposal, Double Oven, Gas Cooktop, Gas Oven, Microwave, Tankless Water Heater
      • Laundry: Laundry Room, Sink, Upper Level
      Features
      • Double Vanity, Entrance Foyer 2 Story, High Ceilings 9 ft Upper, High Ceilings 10 ft Main, Tray Ceiling(s), Walk-In Closet(s)
      • Flooring: Ceramic Tile, Hardwood
      • Windows: Double Pane Windows
      • Basement: None
      • Number of fireplaces: 1
      • Fireplace features: Gas Log, Great Room
      • Common walls with other units/homes: No Common Walls
      Interior area
      • Total structure area: 3,297
      • Total interior livable area: 3,297 sqft
      Video & virtual tour

      Property

      Parking
      • Total spaces: 2
      • Parking features: Driveway, Garage, Garage Door Opener, Garage Faces Front
      • Garage spaces: 2
      • Has uncovered spaces: Yes
      Accessibility
      • Accessibility features: None
      Features
      • Levels: Two
      • Stories: 2
      • Patio & porch: Covered, Front Porch, Rear Porch
      • Exterior features: None
      • Pool features: None
      • Spa features: None
      • Fencing: None
      • Has view: Yes
      • View description: Neighborhood
      • Waterfront features: None
      • Body of water: None
      Lot
      • Size: 6,534 Square Feet
      • Dimensions: 110x29x16x94x32
      • Features: Back Yard, Landscaped
      Details
      • Additional structures: None
      • Other equipment: None
      • Horse amenities: None

      Construction

      Type & style
      • Home type: SingleFamily
      • Architectural style: Traditional
      • Property subtype: Single Family Residence, Residential
      Materials
      • Brick 3 Sides
      • Foundation: Slab
      • Roof: Composition
      Condition
      • New Construction
      • New construction: Yes
      • Year built: 2026
      Details
      • Builder name: TOLL BROTHERS
      • Warranty included: Yes

      Utilities & green energy

      • Electric: 110 Volts
      • Sewer: Public Sewer
      • Water: Public
      • Utilities for property: Cable Available, Electricity Available, Natural Gas Available, Phone Available, Sewer Available, Underground Utilities, Water Available
      Green energy
      • Energy efficient items: None
      • Energy generation: None

      Community & HOA

      Community
      • Features: Homeowners Assoc, Near Schools, Near Shopping, Near Trails/Greenway, Sidewalks, Street Lights
      • Security: Carbon Monoxide Detector(s), Smoke Detector(s)
      • Subdivision: Emberly
      HOA
      • Has HOA: Yes
      • HOA fee: $220 monthly
      Location
      • Region: Alpharetta

      Financial & listing details

      • Price per square foot: $439/sqft
      • Date on market: 4/22/2026
      • Cumulative days on market: 118 days
      • Electric utility on property: Yes
      • Road surface type: Asphalt

        Estimated market value

        Not available

        Estimated sales range

        Not available

        $4,697/mo

        Price history

        DateEventPrice
        7/27/2026Pending sale$1,449,000$439/sqft
        Source: FMLS GA #7757857 Report a problem
        7/16/2026Price change$1,449,000-3.3%$439/sqft
        Source: Toll Brothers Inc. Report a problem
        6/4/2026Price change$1,499,000-2.7%$455/sqft
        Source: Toll Brothers Inc. Report a problem
        4/22/2026Price change$1,540,000+10.8%$467/sqft
        Source: FMLS GA #7757857 Report a problem
        4/21/2026Listed for sale$1,390,000$422/sqft
        Source: Toll Brothers Inc. Report a problem

        Public tax history

        Tax history is unavailable.

        Monthly payment

        Est. payment

        Payment breakdown

        Explore the cost of this home by adjusting the details. Changes won't be saved.
        All calculations are estimates and provided by Zillow, Inc. for informational purposes only. Actual amounts may vary.
        HOA fees may include property taxes on listings classified as Co-Ops. Contact the listing agent and/or owner for fee details.
        See how much you could borrow to make a competitive offer.

        Climate risks

        Neighborhood: 30004

        Getting around

        20 / 100
        Car-Dependent
        15 / 100
        Minimal Transit
        14 / 100
        Somewhat Bikeable

        Nearby schools

        GreatSchools rating
        Schools provided by the listing agent
        • Elementary: Alpharetta
        • Middle: Northwestern
        • High: Milton - Fulton

        Source: FMLS GA. This data may not be complete. We recommend contacting the local school district to confirm school assignments for this home.

        A local agent can set up tours, give advice and negotiate with sellers.

        Browse local experts