Skip main navigation
Sold for $516,000
  • $516,000

    3049 Deer Run Trl, Guthrie, OK 73044

    4beds
    2,517sqft
    Single Family Residence
    Built in 2025
    0.88 Acres Lot
    $530,300 Zestimate®
    $205/sqft
    $2,994 Estimated rent

    Home value

    $530,300

    $472,000 - $594,000

    $2,994/mo

    Zestimate® history
    Loading
    Loading...

    Owner options

    List your home for rent

    $2,994/mo

    Rent Zestimate®

    Find your next renter with Zillow Rental Manager. Plus, with online applications, you can quickly screen prospective tenants – for free.

    Learn more

    $2,994/mo

    Rent Zestimate®

    Refinance and save

    $3,356/mo

    Est. payment

    Refinancing to a lower rate could help reduce your monthly payments and save thousands over the life of the loan.

    See today's rates

    $3,356/mo

    Est. payment

    Explore your selling options

    Work with a Zillow partner agent

    Leverage their expertise and Zillow's premium Showcase listings to get your home seen by more buyers.

    Get started

    List with your own agent

    Get your home in front of millions of buyers by listing it on Zillow.

    Learn how to do it

    Sell it yourself

    Take full control of how buyers see your home on Zillow by listing For Sale by Owner (FSBO).

    List your home

    What's special

    Beautiful jack-and-jill bathroomDouble vanitiesSpa like soaking tubOversized powder bathLaundry roomOversized walk-in showerIncredible closet
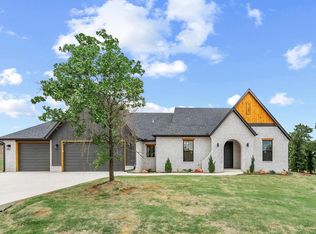

    This magnificent new home featuring 4 bedrooms, 3 full bathrooms, a study, large pantry, and a laundry room located in Guthrie, sits on .85 acres and is a MUST SEE! Step into a grand entry with a beautiful cathedral ceiling leading to an open living area filled with natural light and a cozy fireplace. The open-concept kitchen and dining area are perfect for both everyday meals and entertaining guests. The kitchen boasts high-end appliances, a center island with bar seating, and ample cabinet space. There is a well-appointed study providing an ideal space for work, hobbies, or relaxation, this flexible space adds convenience and privacy to the home’s already impressive layout. With a large pantry, private study, large utility room, and an oversized powder bath, this home combines beauty with practicality. The primary suite is generously sized and boasts double vanities, a oversized walk-in shower, a spa like soaking tub, and an incredible closet. Two of the large secondary bedrooms include walk in closets and share a beautiful Jack-and-Jill bathroom. The third bedroom also features a walk-in closet and is located on the opposite side of the house. Step out back to enjoy the amazing fully sodded backyard under the large covered porch. The home also features a full in ground sprinkler system, ensuring the yard to be green and lush all summer long.

    Zillow last checked:

    Listing updated:

    Listed by:

    Donnie Winkle 405-410-3337,

    Whittington Realty

    Bought with:

    Leah Brown, 154584

    McGraw REALTORS (BO)

    Source: MLSOK/OKCMAR as distributed by MLS GRID,MLS#: 1205014MLS Logo

    Facts & features

    Interior

    Bedrooms & bathrooms
    • Bedrooms: 4
    • Bathrooms: 3
    • Full bathrooms: 3
    Heating
    • Central
    Cooling
    • Has cooling: Yes
    Appliances
    • Included: Dishwasher, Microwave, Water Heater
    • Laundry: Laundry Room
    Features
    • Ceiling Fan(s)
    • Flooring: Carpet, Tile
    • Number of fireplaces: 1
    • Fireplace features: Gas Log
    Interior area
    • Total structure area: 2,517
    • Total interior livable area: 2,517 sqft

    Property

    Parking
    • Total spaces: 3
    • Parking features: Concrete
    • Garage spaces: 3
    Features
    • Levels: One
    • Stories: 1
    • Patio & porch: Patio, Porch
    • Exterior features: Rain Gutters
    Lot
    • Size: 0.88 Acres
    • Features: Interior Lot
    Details
    • Parcel number: 3049NONEDeerRun73044
    • Special conditions: None

    Construction

    Type & style
    • Home type: SingleFamily
    • Architectural style: Contemporary
    • Property subtype: Single Family Residence
    Materials
    • Brick & Frame
    • Foundation: Slab
    • Roof: Composition
    Condition
    • Year built: 2025
    Details
    • Builder name: Imperial Luxury Homes LLC

    Community & neighborhood

    Location
    • Region: Guthrie

    HOA & financial

    HOA
    • Has HOA: Yes
    • HOA fee: $300 annually
    • Services included: Common Area Maintenance

    Price history

    DateEventPrice
    1/16/2026Sold$516,000$205/sqft
    Source: MLSOK/OKCMAR as distributed by MLS GRID #1205014 Report a problem
    12/28/2025Pending sale$516,000$205/sqft
    Source: MLSOK/OKCMAR as distributed by MLS GRID #1205014 Report a problem
    12/7/2025Listed for sale$516,000$205/sqft
    Source: MLSOK/OKCMAR as distributed by MLS GRID #1205014 Report a problem

    Public tax history

    Tax history is unavailable.

    Neighborhood: 73044

    Nearby schools

    GreatSchools rating
    Schools provided by the listing agent
    • Elementary: Charter Oak ES
    • Middle: Guthrie JHS
    • High: Guthrie HS

    Source: MLSOK/OKCMAR as distributed by MLS GRID. This data may not be complete. We recommend contacting the local school district to confirm school assignments for this home.

    Get a cash offer in 3 minutes
    Find out how much your home could sell for in as little as 3 minutes with a no-obligation cash offer.
    Estimated market value
    $530,300
    Get a cash offer in 3 minutes
    Find out how much your home could sell for in as little as 3 minutes with a no-obligation cash offer.
    Estimated market value
    $530,300