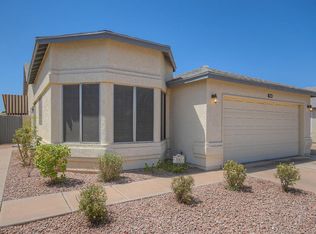
BACK-TO-SCHOOL SPECIAL! Sign a lease by 10/31/26 and receive a WAIVED $199 Lease Admin Fee + REFUNDED Application Fees upon approval! Rent $2,095.00 | Required Fees $49.99 | Total Monthly Price $2,144.99 Beautiful 3 Br 2 Ba 2 Car Garage home located near the 51 and Union Hills in Phoenix. This 1272 sf single story home features an open floor plan, granite, eat in kitchen, new ceiling fans, tile flooring throughout, all kitchen appliances, washer/dryer and a master with dual sinks, oval tub and walk in shower. The home has a backyard and patio area which is perfect for relaxing or entertaining and you will also be able to enjoy the community pool and spa! Pets are welcome with owner approval and $40.00 per month Pet Rent but no pet deposit is required. At Renosy by Renters Warehouse, we've streamlined your lifestyle with a Resident Benefits Package designed to provide a cost-effective, high-convenience experience. Your Total Monthly Price includes rent and our suite of professional services ($49.99) which features resident rewards, air filter delivery, renter's insurance, pest control. credit building, utility setup assistance, and more! You will have the option to personalize certain components during onboarding which may adjust your final monthly total. Full details are available upon application. Minutes from dining, shopping, entertainment the 51 and Loop 101 this home is a must see! Showings are scheduled online through ShowMojo and the property is listed with Renosy by Renters Warehouse. RENTAL DETAILS: Rent: $2,144.99/month (including Resident Benefit Package) Security Deposit $2,095 Minimum 600 credit score Monthly income must be at least 3x the rent Must pass credit and background screening Renters insurance required ($100,000 minimum liability) prior to move-in $199 Non-Refundable Processing Fee (one time fee) $60 Non Refundable Background Screening Fee for all occupants age 18 and over Central Heating Ceramic Tile Dining Area Dryer Oven Range Satellite Tv Stove Washer
This property is not currently displayed as for sale or rent on Zillow. This may be different from what's on other websites or public sources.