Skip main navigation
Closed
  • $725,000

    3049 Eliza Dr, Clarksville, TN 37043

    5beds
    3,412sqft
    Single Family Residence, Residential
    Built in 2018
    0.47 Acres Lot
    $725,800 Zestimate®
    $212/sqft
    $3,207 Estimated rent

    Home value

    $725,800

    $690,000 - $762,000

    $3,207/mo

    Zestimate® history
    Loading
    Loading...

    Owner options

    List your home for rent

    $3,207/mo

    Rent Zestimate®

    Find your next renter with Zillow Rental Manager. Plus, with online applications, you can quickly screen prospective tenants – for free.

    Learn more

    $3,207/mo

    Rent Zestimate®

    Refinance and save

    $4,312/mo

    Est. payment

    Refinancing to a lower rate could help reduce your monthly payments and save thousands over the life of the loan.

    See today's rates

    $4,312/mo

    Est. payment

    Explore your selling options

    Work with a Zillow partner agent

    Leverage their expertise and Zillow's premium Showcase listings to get your home seen by more buyers.

    Get started

    List with your own agent

    Get your home in front of millions of buyers by listing it on Zillow.

    Learn how to do it

    Sell it yourself

    Take full control of how buyers see your home on Zillow by listing For Sale by Owner (FSBO).

    List your home

    What's special

    Gas dryerFully fenced backyardQuiet cul-de-sacTankless water heater
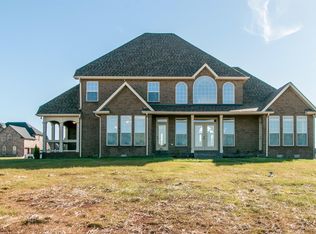
    Beautifully designed home tucked away on a quiet cul-de-sac in Hartley Hills in a family-friendly neighborhood surrounded by newer homes and touches of peaceful farmland. Offering both privacy and convenience, this property is located just minutes from shopping, gyms, banks, schools, worship opportunities, Sam’s Club, and quick access to I-24 for an easy commute to Nashville, Fort Campbell, LG, Google, Hankook, and the growing EV battery plants. Inside, natural morning light fills the den and kitchen while the home remains comfortably shaded during the heat of the day. The cozy den opens through French doors to an incredible outdoor living area, creating the perfect setup for relaxing or entertaining. Upstairs, the spacious rec room is ideal for gatherings, game nights, and family fun. Loaded with upgrades and features buyers will appreciate, including two fireplaces located in both the living room and den, a built-in entertainment/intercom system connecting multiple rooms and patio areas, seven security cameras with smartphone access, tankless water heater, gas dryer, and an entertainer’s kitchen featuring three ovens including double wall ovens plus a full stove with oven and natural gas cooktop. Outdoor living truly shines with a fully fenced backyard, automatic irrigation system in both front and back yards, a large wraparound screened porch for year-round enjoyment, and an additional covered patio with pergola and brick privacy wall. In 2021, an additional two-car garage with full attic storage space and window was added for exceptional functionality and storage. The backyard also offers plenty of room for a future inground pool. Lovingly maintained and thoughtfully designed, this home offers the perfect blend of comfort, entertainment space, privacy, and convenience.

    Zillow last checked:

    Listing updated:

    Listed by:

    Donald G. Martin, MRP, ABR, SRS, Broker 615-306-7676,

    Haus Realty & Management LLC

    Bought with:

    Eric Pardue, 372055

    eXp Realty

    Source: RealTracs MLS as distributed by MLS GRID,MLS#: 3213980MLS Logo

    Facts & features

    Interior

    Bedrooms & bathrooms
    • Bedrooms: 5
    • Bathrooms: 4
    • Full bathrooms: 3
    • 1/2 bathrooms: 1
    • Main level bedrooms: 2
    Bedroom 1
    • Features: Suite
    • Level: Suite
    • Area: 221 Square Feet
    • Dimensions: 17x13
    Bedroom 2
    • Area: 99 Square Feet
    • Dimensions: 11x9
    Bedroom 3
    • Features: Walk-In Closet(s)
    • Level: Walk-In Closet(s)
    • Area: 143 Square Feet
    • Dimensions: 13x11
    Bedroom 4
    • Area: 210 Square Feet
    • Dimensions: 15x14
    Primary bathroom
    • Features: Primary Bedroom
    • Level: Primary Bedroom
    Den
    • Features: Separate
    • Level: Separate
    • Area: 240 Square Feet
    • Dimensions: 16x15
    Dining room
    • Features: Formal
    • Level: Formal
    • Area: 110 Square Feet
    • Dimensions: 11x10
    Kitchen
    • Area: 442 Square Feet
    • Dimensions: 34x13
    Living room
    • Features: Great Room
    • Level: Great Room
    • Area: 266 Square Feet
    • Dimensions: 19x14
    Other
    • Features: Bedroom 5
    • Level: Bedroom 5
    • Area: 154 Square Feet
    • Dimensions: 14x11
    Other
    • Features: Utility Room
    • Level: Utility Room
    • Area: 48 Square Feet
    • Dimensions: 8x6
    Recreation room
    • Features: Second Floor
    • Level: Second Floor
    • Area: 368 Square Feet
    • Dimensions: 23x16
    Heating
    • Electric, Natural Gas
    Cooling
    • Ceiling Fan(s), Central Air
    Appliances
    • Included: Built-In Gas Oven, Double Oven, Electric Oven, Gas Oven, Gas Range, Dishwasher, Disposal, Microwave, Refrigerator, Stainless Steel Appliance(s)
    • Laundry: Gas Dryer Hookup, Washer Hookup
    Features
    • Ceiling Fan(s), Extra Closets, High Ceilings, Walk-In Closet(s), High Speed Internet, Kitchen Island
    • Flooring: Concrete, Wood, Tile
    • Basement: Crawl Space
    • Number of fireplaces: 2
    • Fireplace features: Den, Gas, Living Room
    Interior area
    • Total structure area: 3,412
    • Total interior livable area: 3,412 sqft
    • Finished area above ground: 3,412

    Property

    Parking
    • Total spaces: 13
    • Parking features: Garage Door Opener, Garage Faces Side, Concrete, Driveway, On Street
    • Garage spaces: 5
    • Uncovered spaces: 8
    Features
    • Levels: Two
    • Stories: 2
    • Patio & porch: Deck, Covered, Patio, Porch, Screened
    • Fencing: Back Yard
    Lot
    • Size: 0.47 Acres
    • Dimensions: 110
    • Features: Level
    • Topography: Level
    Details
    • Parcel number: 063034P D 01000 00001034I
    • Special conditions: Standard
    • Other equipment: Irrigation System

    Construction

    Type & style
    • Home type: SingleFamily
    • Architectural style: Traditional
    • Property subtype: Single Family Residence, Residential
    Materials
    • Brick
    • Roof: Shingle
    Condition
    • New construction: No
    • Year built: 2018

    Utilities & green energy

    • Sewer: Public Sewer
    • Water: Public
    • Utilities for property: Electricity Available, Natural Gas Available, Water Available, Cable Connected, Underground Utilities

    Community & HOA

    Community
    • Security: Fire Alarm, Security System, Smoke Detector(s), Smart Camera(s)/Recording
    • Subdivision: Hartley Hills
    HOA
    • Has HOA: Yes
    • Amenities included: Sidewalks, Underground Utilities
    • Services included: Trash
    • HOA fee: $35 monthly
    • Second HOA fee: $225 one time
    Location
    • Region: Clarksville

    Financial & listing details

    • Price per square foot: $212/sqft
    • Tax assessed value: $722,800
    • Annual tax amount: $3,795
    • Date on market: 5/15/2026
    • Electric utility on property: Yes

    Price history

    DateEventPrice
    7/2/2026Sold$725,000+3.6%$212/sqft
    Source: RealTracs MLS as distributed by MLS GRID #3213980 Report a problem
    6/3/2026Contingent$699,900$205/sqft
    Source: RealTracs MLS as distributed by MLS GRID #3213980 Report a problem
    5/15/2026Listed for sale$699,900+60%$205/sqft
    Source: RealTracs MLS as distributed by MLS GRID #3213980 Report a problem
    5/1/2018Sold$437,400+583.4%$128/sqft
    Source: Public Record Report a problem
    11/21/2017Sold$64,000$19/sqft
    Source: Public Record Report a problem

    Public tax history

    YearProperty taxesTax assessment
    2024$3,795 +11.8%$180,700 +59.2%
    2023$3,394 $113,500
    2022$3,394 +11.1%$113,500 +11.1%
    2021$3,054 0%$102,150
    2020$3,054 +0%$102,150
    2019$3,054 $102,150 +19.5%
    2018$3,054 +79.5%$85,500 +521.8%
    2017$1,701 $13,750
    Find assessor info on the county website

    Neighborhood: 37043

    Nearby schools

    GreatSchools rating
    Schools provided by the listing agent
    • Elementary: Oakland Elementary
    • Middle: Kirkwood Middle
    • High: Kirkwood High

    Source: RealTracs MLS as distributed by MLS GRID. This data may not be complete. We recommend contacting the local school district to confirm school assignments for this home.

    Get a cash offer in 3 minutes
    Find out how much your home could sell for in as little as 3 minutes with a no-obligation cash offer.
    Estimated market value
    $725,800
    Get a cash offer in 3 minutes
    Find out how much your home could sell for in as little as 3 minutes with a no-obligation cash offer.
    Estimated market value
    $725,800