Skip main navigation
Closed
  • $157,000

    3049 Fairview Ave, Akron, OH 44314

    2beds
    1,324sqft
    Single Family Residence
    Built in 1957
    5,549 Square Feet Lot
    $161,500 Zestimate®
    $119/sqft
    $1,312 Estimated rent

    Home value

    $161,500

    $147,000 - $178,000

    $1,312/mo

    Zestimate® history
    Loading
    Loading...

    Owner options

    List your home for rent

    $1,312/mo

    Rent Zestimate®

    Find your next renter with Zillow Rental Manager. Plus, with online applications, you can quickly screen prospective tenants – for free.

    Learn more

    $1,312/mo

    Rent Zestimate®

    Refinance and save

    $1,109/mo

    Est. payment

    Refinancing to a lower rate could help reduce your monthly payments and save thousands over the life of the loan.

    See today's rates

    $1,109/mo

    Est. payment

    Explore your selling options

    Work with a Zillow partner agent

    Leverage their expertise and Zillow's premium Showcase listings to get your home seen by more buyers.

    Get started

    List with your own agent

    Get your home in front of millions of buyers by listing it on Zillow.

    Learn how to do it

    Sell it yourself

    Take full control of how buyers see your home on Zillow by listing For Sale by Owner (FSBO).

    List your home

    What's special

    Gas fireplaceDetached one car garageRaised garden bedsDeadend streetCovered front porchStainless steel appliancesGranite counters
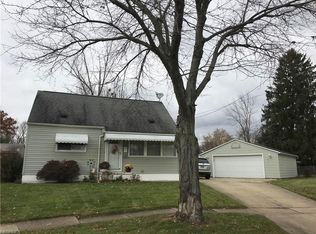
    Welcome home to 3049 Fairview Ave in Akron. This cozy and cute ranch is located on a deadend street and offers tons of updates. The home includes roughly 1000 square feet, two bedrooms (optional third bedroom is first floor laundry), two full baths and a finished basement. The kitchen has been completely renovated featuring, gorgeous custom cabinetry with pull-out shelves/soft close features, granite counters and stainless steel appliances. The living room is open to the kitchen including a gas fireplace. The openess is perfect for entertaining yet a cozy space for everyday living. Continuing on down the hallway, there are multiple storage closets, offering plenty of storage spaces throughout the home. The first floor full bath has been tasefully remodeled, feauturing a spacious walk-in shower. The master bedroom is ample in size and additional secondary bedroom as well. The third bedroom has been converted to a lovely laundry room space including washer & dryer, sink and built-in cabinetry. The sunroom is a located on the back of the home and another great gathering space. Lower level features additional 400 square feet, with added full bathroom. Bonus exterior features include, detached one car garage, covered front porch, raised garden beds, freeze proof faucetts, and mature landscaping. Updates include: roof on home and garage (2023), awning (2020),hot water tank (2023), furnace (2020), deck(2022), first floor renovation kitchen/bath/lower level bath/ laundry room (2017-2018), electrical panel (2017),fireplace & AC serviced 2025. The windows and siding are vinyl and in great condition. There is truly nothing to do but move-in! Call/text for your private showing today!

    Zillow last checked:

    Listing updated:

    Listed by:

    Jessica Nader 330-209-2008 jess.nader21@gmail.com,

    RE/MAX Crossroads Properties

    Bought with:

    Tyson T Hartzler, 2010001867

    Keller Williams Chervenic Rlty

    Source: MLS Now,MLS#: 5140024MLS LogoOriginating MLS: Akron Cleveland Association of REALTORS

    Facts & features

    Interior

    Bedrooms & bathrooms
    • Bedrooms: 2
    • Bathrooms: 2
    • Full bathrooms: 2
    • Main level bathrooms: 1
    • Main level bedrooms: 2
    Heating
    • Forced Air, Gas
    Cooling
    • Central Air
    Appliances
    • Included: Dryer, Disposal, Microwave, Range, Refrigerator, Washer
    • Laundry: Electric Dryer Hookup, Main Level, Laundry Room, Laundry Tub, Sink
    Features
    • Built-in Features, Ceiling Fan(s), Granite Counters, Primary Downstairs, Recessed Lighting, Storage
    • Windows: Double Pane Windows, Window Treatments
    • Basement: Full,Finished
    • Number of fireplaces: 1
    • Fireplace features: Gas
    Interior area
    • Total structure area: 1,324
    • Total interior livable area: 1,324 sqft
    • Finished area above ground: 936
    • Finished area below ground: 388

    Property

    Parking
    • Total spaces: 1
    • Parking features: Driveway, Detached, Electricity, Garage
    • Garage spaces: 1
    Features
    • Levels: One
    • Stories: 1
    • Patio & porch: Enclosed, Front Porch, Patio, Porch
    • Exterior features: Garden, Private Yard
    Lot
    • Size: 5,549 Square Feet
    • Dimensions: 50 x 111
    • Features: Back Yard, Cleared, Front Yard, Landscaped
    Details
    • Parcel number: 6712550

    Construction

    Type & style
    • Home type: SingleFamily
    • Architectural style: Ranch
    • Property subtype: Single Family Residence
    Materials
    • Block, Frame, Glass, Vinyl Siding
    • Foundation: Block
    • Roof: Asphalt,Fiberglass
    Condition
    • Year built: 1957

    Utilities & green energy

    • Sewer: Public Sewer
    • Water: Public
    Green energy
    • Energy efficient items: HVAC, Water Heater

    Community & HOA

    Community
    • Security: Carbon Monoxide Detector(s), Smoke Detector(s)
    • Subdivision: Castletown
    HOA
    • Has HOA: No
    Location
    • Region: Akron

    Financial & listing details

    • Price per square foot: $119/sqft
    • Tax assessed value: $110,750
    • Annual tax amount: $2,555
    • Date on market: 7/21/2025
    • Cumulative days on market: 32 days
    • Listing terms: Cash,Conventional

    Price history

    DateEventPrice
    8/26/2025Pending sale$159,900+1.8%$121/sqft
    Source: MLS Now #5140024 Report a problem
    8/22/2025Sold$157,000-1.8%$119/sqft
    Source: MLS Now #5140024 Report a problem
    7/27/2025Contingent$159,900$121/sqft
    Source: MLS Now #5140024 Report a problem
    7/21/2025Listed for sale$159,900+136.9%$121/sqft
    Source: MLS Now #5140024 Report a problem
    7/24/1997Sold$67,500$51/sqft
    Source: Public Record Report a problem

    Public tax history

    YearProperty taxesTax assessment
    2025$2,559 +0.2%$38,760
    2024$2,555 +19.8%$38,760
    2023$2,133 +22.9%$38,760 +58%
    2022$1,736 -0.1%$24,525
    2021$1,738 $24,525
    2020-- $24,525 +14.2%
    2019$1,653 +1.3%$21,473 +0%
    2018$1,632 +5.9%$21,470
    2017$1,541 $21,470 +8.1%
    2016$1,541 $19,860
    2015$1,541 +0.8%$19,860
    2014$1,529 -11.2%$19,860 -13.8%
    2013$1,722 +62.1%$23,030
    2012$1,063 +21%$23,030
    2011$878 -13.1%$23,030 -11.4%
    2010$1,010 $25,988
    2009-- $25,988
    2008$1,071 -0.4%$25,988 -3.9%
    2007$1,076 -25.4%$27,042
    2006$1,442 +18.6%$27,042
    2005$1,215 $27,042 +9.5%
    2004-- $24,697
    2003$1,117 -0.7%$24,697
    2002$1,125 +0.6%$24,697 +11.2%
    2001$1,118 +17.2%$22,204
    2000$954 $22,204
    Find assessor info on the county website

    Neighborhood: Kenmore

    Nearby schools

    GreatSchools rating
    Schools provided by the listing agent
    • District: Akron CSD - 7701

    Source: MLS Now. This data may not be complete. We recommend contacting the local school district to confirm school assignments for this home.

    Get a cash offer in 3 minutes
    Find out how much your home could sell for in as little as 3 minutes with a no-obligation cash offer.
    Estimated market value
    $161,500
    Get a cash offer in 3 minutes
    Find out how much your home could sell for in as little as 3 minutes with a no-obligation cash offer.
    Estimated market value
    $161,500