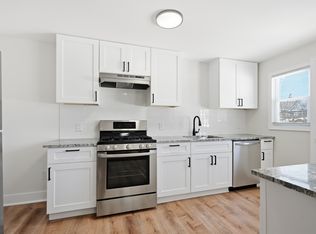
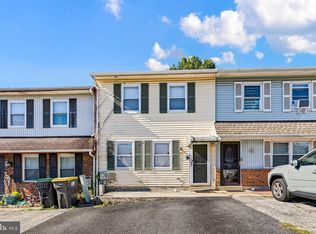
Welcome to 3049 4th Avenue, a charming brick end-unit townhouse located in the Clearfield community of Claymont! This home features 3 bedrooms, 1.5 bathrooms, and central air conditioning. Step inside to a welcoming living area filled with natural light. The updated eat-in kitchen features stainless steel appliances and provides access to a spacious rear deck, perfect for entertaining guests or simply relaxing. The backyard offers additional outdoor space to enjoy, whether you're hosting summer gatherings, gardening, or spending time outdoors. Upstairs, you'll find three bedrooms and a full bathroom. The finished basement offers half bathroom, additional living space, ideal for a recreation room, home office, or entertainment area. Conveniently located near shopping, dining, and major highways, this home provides easy access to Wilmington, Philadelphia, and surrounding areas. Whether you're looking for your next home or an investment opportunity, 3049 4th Avenue has plenty to offer. Schedule your private showing today!
Accepting backups
$289,900
3049 Fourth Ave, Claymont, DE 19703
3beds
1,150sqft
Townhouse
Built in 1954
5,663 Square Feet Lot
$-- Zestimate®
$252/sqft
$-- HOA
What's special
Central air conditioningBrick end-unit townhouseStainless steel appliancesUpdated eat-in kitchen
- 14 days
- 1,450
- 177
Likely to sell faster than
Zillow last checked:
Listing updated:
Listed by:
Christopher Whitaker 267-270-0854,
Keller Williams Main Line 6105200100
Source: Bright MLS,MLS#: DENC2112760
Facts & features
Interior
Bedrooms & bathrooms
- Bedrooms: 3
- Bathrooms: 2
- Full bathrooms: 1
- 1/2 bathrooms: 1
Basement
- Area: 0
Heating
- Central
Cooling
- Central Air, Natural Gas
Appliances
- Included: Microwave, Dishwasher, Gas Water Heater
- Laundry: In Basement, Has Laundry
Features
- Basement: Finished
- Has fireplace: No
Interior area
- Total structure area: 1,150
- Total interior livable area: 1,150 sqft
- Finished area above ground: 1,150
- Finished area below ground: 0
Property
Parking
- Parking features: Off Street
Accessibility
- Accessibility features: None
Features
- Levels: Bi-Level,Two
- Stories: 2
- Pool features: None
Lot
- Size: 5,663 Square Feet
Details
- Additional structures: Above Grade, Below Grade
- Parcel number: 06084.00242
- Zoning: NCTH
- Special conditions: Standard
Construction
Type & style
- Home type: Townhouse
- Property subtype: Townhouse
Materials
- Brick
- Foundation: Brick/Mortar
Condition
- New construction: No
- Year built: 1954
Utilities & green energy
- Sewer: No Septic System
- Water: Public
Community & HOA
Community
- Subdivision: Clearfield
HOA
- Has HOA: No
Location
- Region: Claymont
Financial & listing details
- Price per square foot: $252/sqft
- Tax assessed value: $262,500
- Annual tax amount: $2,293
- Date on market: 10/9/2026
- Listing agreement: Exclusive Right To Sell
- Listing terms: Cash,Conventional,FHA,VA Loan
- Ownership: Fee Simple
Estimated market value
Not available
Estimated sales range
Not available
Not available
Price history
| Date | Event | Price |
|---|---|---|
| 10/23/2026 | Listed for sale | $289,900$252/sqft |
Source:  Bright MLS #DENC2112760 Report a problem | ||
| 10/22/2026 | Contingent | $289,900$252/sqft |
Source: Bright MLS #DENC2112760 Report a problem | ||
| 10/9/2026 | Listed for sale | $289,900+11.5%$252/sqft |
Source: Bright MLS #DENC2112760 Report a problem | ||
| 10/8/2026 | Listing removed | $2,200$2/sqft |
Source: Zillow Rentals Report a problem | ||
| 9/8/2026 | Listed for rent | $2,200$2/sqft |
Source: Zillow Rentals Report a problem | ||
| 11/21/2024 | Sold | $260,000+4%$226/sqft |
Source: Bright MLS #DENC2070042 Report a problem | ||
| 10/21/2024 | Contingent | $250,000$217/sqft |
Source: Bright MLS #DENC2070042 Report a problem | ||
| 10/15/2024 | Listed for sale | $250,000+66.7%$217/sqft |
Source: Bright MLS #DENC2070042 Report a problem | ||
| 4/29/2024 | Sold | $150,000$130/sqft |
Source: Public Record Report a problem | ||
Public tax history
| Year | Property taxes | Tax assessment |
|---|---|---|
| 2025 | $2,293 +27% | $262,500 +455% |
| 2024 | $1,806 +3.2% | $47,300 |
| 2023 | $1,750 +4.3% | $47,300 |
| 2022 | $1,678 +0% | $47,300 |
| 2021 | $1,678 0% | $47,300 |
| 2020 | $1,678 +0.1% | $47,300 |
| 2019 | $1,676 +6.1% | $47,300 |
| 2017 | $1,580 +0.1% | $47,300 |
| 2016 | $1,578 | $47,300 |
| 2015 | $1,578 +8.6% | $47,300 |
| 2014 | $1,453 | $47,300 |
| 2013 | -- | $47,300 |
| 2012 | -- | $47,300 |
| 2011 | -- | $47,300 |
| 2010 | -- | $47,300 |
| 2009 | -- | $47,300 +1.5% |
| 2008 | -- | $46,600 |
| 2007 | -- | $46,600 |
| 2006 | -- | $46,600 |
| 2005 | -- | $46,600 |
| 2004 | -- | $46,600 |
| 2003 | -- | $46,600 |
| 2002 | -- | $46,600 |
| 2001 | -- | $46,600 |
Find assessor info on the county website
Monthly payment
Est. payment
Payment breakdown
Explore the cost of this home by adjusting the details. Changes won't be saved.Climate risks
Neighborhood: 19703
Nearby schools
Schools provided by the listing agent
- District: Brandywine
Source: Bright MLS. This data may not be complete. We recommend contacting the local school district to confirm school assignments for this home.


Similar homes
- $318,9993 bd2 ba1.3k sqft50 Lawson Ave, Claymont, DE 19703For Sale
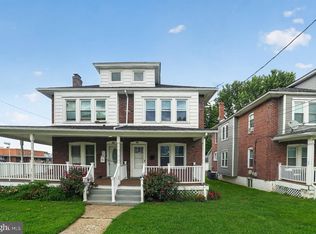
 MLS ID #DENC2107586, Casey Riffel, Coldwell Banker Realty. Bright MLS
- $364,9003 bd1 ba1.1k sqft619 Delaware Ave, Claymont, DE 19703For Sale
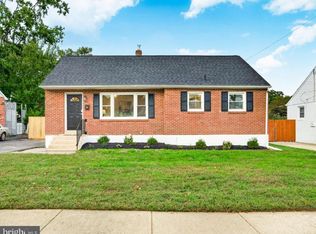 MLS ID #DENC2112506, Rob Lawrence, VRA Realty. Bright MLS
- $338,9993 bd2 ba1.4k sqft52 Lawson Ave, Claymont, DE 19703For Sale
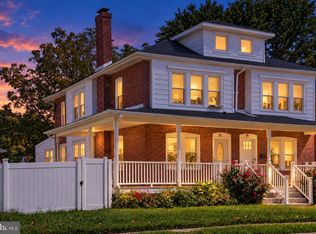 MLS ID #DENC2111456, Casey Riffel, Coldwell Banker Realty. Bright MLS
- $300,0003 bd2 ba1.3k sqft4 Margit Ln, Wilmington, DE 19810For Sale
 MLS ID #DENC2111160, Minh Nguyen, Real Broker LLC. Bright MLS
- $319,9003 bd2 ba975 sqft27 W Delaware Ave, Wilmington, DE 19809For SaleMLS ID #DENC2112032, Michael Doyle, Century 21 Emerald. Bright MLS
- $309,9003 bd2 ba1.7k sqft2053 Melson Rd, Wilmington, DE 19808For SaleMLS ID #DENC2113464, Simran Dheer, RE/MAX Select Group. Bright MLS
- $269,9003 bd2 ba1.2k sqft2709 W 6th St, Wilmington, DE 19805For SaleMLS ID #DENC2112580, Joseph P Hurley III, Pantano Real Estate Inc. Bright MLS
- $300,0004 bd2 ba1.1k sqft193 Balignac Ave, Woodlyn, PA 19094For SaleMLS ID #PADE2125668, Vincent Cyr, Real of Pennsylvania. Bright MLS
- $284,9004 bd2 ba1.1k sqft5152 Gramercy Dr, Clifton Heights, PA 19018For SaleMLS ID #PADE2125814, Annie Smyth, Long & Foster Real Estate, Inc.. Bright MLS
- $299,0003 bd2 ba780 sqft544 Edgewood Ave, Folsom, PA 19033For SaleMLS ID #PADE2126100, Joanne Pace, CG Realty, LLC. Bright MLS
- $339,0003 bd2 ba1.4k sqft118 W 13th St, Wilmington, DE 19801For SaleMLS ID #DENC2112928, Kaitlyn Cassidy, Compass. Bright MLS
- $259,0003 bd2 ba1.1k sqft3023 W 2nd St, Wilmington, DE 19805For SaleMLS ID #DENC2110308, Wendy Duckworth, Crown Homes Real Estate. Bright MLS
- $259,9004 bd2 ba1.7k sqft224 W 19th St, Wilmington, DE 19802For SaleMLS ID #DENC2112476, Tia Gianakis, Concord Realty Group. Bright MLS
- $210,0003 bd2 ba1.3k sqft434 S Heald St, Wilmington, DE 19801For SaleMLS ID #DENC2112382, Claryssa McEnany, Crown Homes Real Estate. Bright MLS
- $259,9002 bd2 ba1.4k sqftNone Available, Wilmington, DE 19805For SaleMLS ID #DENC2112628, Brian Hadley, Patterson-Schwartz-Hockessin. Bright MLS
- $259,9003 bd1 ba1.2k sqft3200 N Madison St, Wilmington, DE 19802For SaleMLS ID #DENC2112262, Joseph P Hurley III, Pantano Real Estate Inc. Bright MLS
- $215,0003 bd2 ba1.1k sqft220 Weymouth Rd, Darby, PA 19023For SaleMLS ID #PADE2126320, Jennifer O'Doherty, Coldwell Banker Realty. Bright MLS
- $319,9003 bd2 ba1.4k sqft731 Wildell Rd, Drexel Hill, PA 19026For SaleMLS ID #PADE2126132, Max Livingston, Crown Homes Real Estate. Bright MLS
- $275,0004 bd2 ba1.4k sqft8408 Lyons Pl, Philadelphia, PA 19153For SaleMLS ID #PAPH2674670, Lay Gauv, EXP Realty, LLC. Bright MLS
- $289,9004 bd2 ba1.5k sqft620 Concord Ave, Wilmington, DE 19802For SaleMLS ID #DENC2111458, Allan Taylor, Keller Williams Realty Wilmington. Bright MLS
