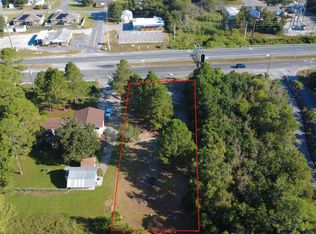
Investor's Dream! 1.7 acres zoned residential/ commercial!
Welcome to this incredible opportunity for savvy investors looking to turn a diamond in the rough into a profitable gem! Situated right on Highway 98, this 3976 sq. ft. property offers immense potential for those who love renovation projects and seek to maximize returns from rental homes.
Spacious layout, Main House is three bedrooms two baths with sunroom and workout/office room. Above garage apartment with two bedrooms and one bath, along with a separate studio apartment behind the main house.
An electrical rewire, plumbing update and renovation of the main home was completed in 2014, ensuring a solid foundation for your renovation vision. Gas Lines were installed in 2023, gas lines were run to the home, providing additional options for heating and appliances.
The main home bathrooms have been primed and prepped as a blank canvas for your personal touch and remodel, allowing you to customize the space to your liking.
This property presents an excellent opportunity to add value through strategic renovations and capitalize on the rental income potential. Whether you're an experienced investor or someone looking to generate revenue in the real estate market, this project offers a chance to create a lucrative investment in a prime location.
Buyer or buyer's agent should verify all pertinent information.
Don't miss out on this chance to bring your vision to life. Schedule a viewing today before this opportunity is gone!
Contact us now to schedule your personal tour!
Sold for $450,000
$450,000
3049 Highway 98 W, Mary Esther, FL 32569
6beds
3,976sqft
Single Family Residence
Built in 1973
1.7 Acres Lot
$544,200 Zestimate®
$113/sqft
$4,315 Estimated rent
Home value
$544,200
$441,000 - $658,000
$4,315/mo
Zestimate® history
Owner options
List your home for rent
$4,315/mo
Rent Zestimate®
Find your next renter with Zillow Rental Manager. Plus, with online applications, you can quickly screen prospective tenants – for free.
$4,315/mo
Rent Zestimate®
Refinance and save
$2,937/mo
Est. payment
Refinancing to a lower rate could help reduce your monthly payments and save thousands over the life of the loan.
$2,937/mo
Est. payment
Explore your selling options
Work with a Zillow partner agent
Leverage their expertise and Zillow's premium Showcase listings to get your home seen by more buyers.
Get startedList with your own agent
Get your home in front of millions of buyers by listing it on Zillow.
Learn how to do itSell it yourself
Take full control of how buyers see your home on Zillow by listing For Sale by Owner (FSBO).
List your homeWhat's special
Zillow last checked:
Listing updated:
Listed by:
Jordan K Wyatt 361-876-0094,
The Premier Property Group,
Jaime C Nowack,
The Premier Property Group
Bought with:
Linda Pascual, 3327442
Lokation
Source: ECAOR,MLS#: 955424
Facts & features
Interior
Bedrooms & bathrooms
- Bedrooms: 6
- Bathrooms: 4
- Full bathrooms: 4
Primary bedroom
- Level: First
- Area: 221 Square Feet
- Dimensions: 17 x 13
Bedroom
- Level: First
- Area: 169 Square Feet
- Dimensions: 13 x 13
Bedroom
- Level: First
- Area: 143 Square Feet
- Dimensions: 13 x 11
Bedroom
- Level: Second
- Area: 169 Square Feet
- Dimensions: 13 x 13
Bedroom
- Level: Second
- Area: 132 Square Feet
- Dimensions: 12 x 11
Primary bathroom
- Level: First
- Area: 60 Square Feet
- Dimensions: 12 x 5
Bathroom
- Level: First
- Area: 78 Square Feet
- Dimensions: 13 x 6
Bathroom
- Level: Second
- Area: 66 Square Feet
- Dimensions: 11 x 6
Dining area
- Level: Second
- Area: 176 Square Feet
- Dimensions: 16 x 11
Dining room
- Description: Dining/Living Combo
- Level: First
- Area: 160 Square Feet
- Dimensions: 16 x 10
Family room
- Level: First
- Area: 364 Square Feet
- Dimensions: 28 x 13
Florida room
- Level: First
- Area: 247 Square Feet
- Dimensions: 19 x 13
Foyer
- Level: First
- Area: 102 Square Feet
- Dimensions: 12 x 8.5
Garage
- Level: First
- Area: 195 Square Feet
- Dimensions: 15 x 13
Kitchen
- Level: First
- Area: 341 Square Feet
- Dimensions: 31 x 11
Kitchen
- Level: Second
- Area: 72 Square Feet
- Dimensions: 12 x 6
Laundry
- Level: First
- Area: 104 Square Feet
- Dimensions: 13 x 8
Living room
- Level: First
- Area: 532 Square Feet
- Dimensions: 38 x 14
Living room
- Level: Second
- Area: 154 Square Feet
- Dimensions: 14 x 11
Other
- Description: Dimensions: See Below
- Level: Second
Heating
- Central, Heat High Efficiency
Cooling
- Central Air, Ceiling Fan(s)
Appliances
- Included: Dishwasher, Disposal, Dryer, Freezer, Microwave, Washer
- Laundry: Washer/Dryer Hookup
Features
- Breakfast Bar, Cathedral Ceiling(s), Track Lighting, Shelving, Wet Bar
- Flooring: Hardwood, Tile
- Windows: Double Pane Windows, Tinted Windows
- Has fireplace: Yes
- Common walls with other units/homes: No Common Walls
Interior area
- Total structure area: 3,976
- Total interior livable area: 3,976 sqft
Property
Parking
- Total spaces: 1
- Parking features: Garage - Attached
- Attached garage spaces: 1
Features
- Stories: 2
- Patio & porch: Covered, Patio
- Exterior features: Outdoor Grill, Balcony, Columns, Private Yard, Separate Living Area
- Fencing: Chain Link,Partial
Lot
- Size: 1.7 Acres
- Dimensions: 120 x 244 x 50 x 201 x 198 x 435
- Features: Addl Land Available, Within 1/2 Mile to Water
Details
- Additional structures: Guest House, Separate Bldg Rent
- Parcel number: 182S25272A00270010
- Zoning description: Commercial, Resid Single Family
Construction
Type & style
- Home type: SingleFamily
- Architectural style: Traditional
- Property subtype: Single Family Residence
Materials
- Frame, Stucco
- Foundation: Slab
- Roof: Shingle
Condition
- Construction Complete,Renovated
- New construction: No
- Year built: 1973
Utilities & green energy
- Water: Public
Community & HOA
Community
- Subdivision: WYNNEHAVEN BEACH ESTATES
Location
- Region: Mary Esther
Financial & listing details
- Price per square foot: $113/sqft
- Annual tax amount: $7,089
- Date on market: 7/26/2024
Price history
| Date | Event | Price |
|---|---|---|
| 9/25/2024 | Sold | $450,000-12.6%$113/sqft |
Source:  ECAOR #955424 Report a problem ECAOR #955424 Report a problem | ||
| 9/14/2024 | Pending sale | $515,000$130/sqft |
Source: ECAOR #955424 Report a problem | ||
| 7/26/2024 | Listed for sale | $515,000+5.2%$130/sqft |
Source: ECAOR #955424 Report a problem | ||
| 5/8/2023 | Listing removed | -- |
Source: ECAOR #919734 Report a problem | ||
| 3/25/2023 | Listed for sale | $489,500+614.6%$123/sqft |
Source: ECAOR #919734 Report a problem | ||
| 10/16/2013 | Sold | $68,500$17/sqft |
Source:  Navarre Area BOR #591649 Report a problem Navarre Area BOR #591649 Report a problem | ||
Public tax history
Tax history is unavailable.
Neighborhood: 32569
Nearby homes
- $450,0006 bd4 ba3.9k sqft3049 W Highway 98, Mary Esther, FL 32569Sold

- $189,5002 bd1 ba2.1k sqft3037 W Highway 98, Mary Esther, FL 32569Off Market
- $185,0000.56 Acres0 W Highway 98, Mary Esther, FL 32569Lot/Land
- $175,9001 bd2 ba1k sqft3041 W Highway 98, Mary Esther, FL 32569Off Market
- $475,0004 bd2 ba2.2k sqft106 Long Pointe Dr, Mary Esther, FL 32569Sold
- $360,1003 bd2 ba1.6k sqft108 Long Pointe Dr, Mary Esther, FL 32569Off Market
- $438,0003 bd3 ba1.9k sqft280 Emerald Point Dr, Mary Esther, FL 32569Sold
- $438,0003 bd3 ba1.9k sqft280 Emerald Pointe Dr, Mary Esther, FL 32569Sold
Nearby schools
GreatSchools rating
- 9/10Florosa Elementary SchoolGrades: PK-5Distance: 3.6 mi
- 7/10Max Bruner Junior Middle SchoolGrades: 6-8Distance: 9.4 mi
- 5/10Fort Walton Beach High SchoolGrades: 9-12Distance: 9 mi
Schools provided by the listing agent
- Elementary: Florosa
- Middle: Bruner
- High: Fort Walton Beach
Source: ECAOR. This data may not be complete. We recommend contacting the local school district to confirm school assignments for this home.


Get pre-qualified for a loan
At Zillow Home Loans, we can pre-qualify you in as little as 5 minutes with no impact to your credit score.An equal housing lender. NMLS #10287.
Sell for more on Zillow
Get a Zillow Showcase℠ listing at no additional cost and you could sell for .
$544,200
2% more
+$10,884
With Zillow Showcase(estimated)
$555,084
- Florida
- Okaloosa County
- Mary Esther
- 32569
- 3049 Highway 98 W
Nearby cities
Nearby zip codes
Other Mary Esther Topics
