Charming Move-In Ready Home with Modern Updates Welcome to your new sanctuary, where comfort meets style! From the moment you step inside, you'll feel embraced by the warmth and coziness of this beautifully updated home. With a seamless flow of modern plank ceramic tile throughout, the space exudes a sense of cohesion and elegance. Key Features: Gourmet Kitchen: Enjoy cooking in your well-appointed kitchen, complete with sleek granite countertops and a movable island that seamlessly overlooks the dining and family areas as well as the inviting back porch. Stylish Bedrooms and Bathrooms: The guest bedroom features a cedar closet, and bathroom features luxurious marble ceramic tile and a contemporary vanity. The owner's bedroom features a huge walk-in closet, and the en-suite bathroom continues the luxury with marble ceramic tile throughout, including a stunning Carrara marble shower and a new vanity. Versatile Back Room: The additional room provides flexible space that can be utilized as an Office, Den, or Bedroom to fit your needs. Outdoor Relaxation: Savor your morning coffee or an afternoon cocktail on either the charming front porch or the serene screened-in back porch overlooking the nice sized backyard ready for your cookouts with family and friends. The possibilities are endless! Recent Upgrades: Benefit from peace of mind with a new roof (installed June 2024), a new tankless water heater (installed May 2024), and an efficient AC system (installed 2016). Bathrooms updated (2022), Ceramic flooring (2022), all new baseboards (2022), interior paint (2022), all new interior doors (2022) This home offers a perfect blend of modern amenities and tranquil living. Minutes to Anclote Beach and public docks for your boating and fishing adventures! Don’t miss the opportunity to make this delightful property your own!
Sold for $250,000
$250,000
3049 HOLIDAY LAKE DRIVE, HOLIDAY, FL 34691
2beds
1,150sqft
Single Family Residence
Built in 1971
5,490 Square Feet Lot
$248,700 Zestimate®
$217/sqft
$1,621 Estimated rent
Home value
$248,700
$236,000 - $264,000
$1,621/mo
Zestimate® history
Owner options
List your home for rent
$1,621/mo
Rent Zestimate®
Find your next renter with Zillow Rental Manager. Plus, with online applications, you can quickly screen prospective tenants – for free.
$1,621/mo
Rent Zestimate®
Refinance and save
$1,819/mo
Est. payment
Refinancing to a lower rate could help reduce your monthly payments and save thousands over the life of the loan.
$1,819/mo
Est. payment
Explore your selling options
Work with a Zillow partner agent
Leverage their expertise and Zillow's premium Showcase listings to get your home seen by more buyers.
Get startedList with your own agent
Get your home in front of millions of buyers by listing it on Zillow.
Learn how to do itSell it yourself
Take full control of how buyers see your home on Zillow by listing For Sale by Owner (FSBO).
List your homeWhat's special
Zillow last checked:
Listing updated:
Listed by:
Evelin Herald 727-278-4454,
KW SUNCOAST 941-792-2000
Bought with:
Myhanh Nguyen, 3457278
BEACH PLACE MANAGEMENT LLC
Source: Stellar MLS,MLS#: A4622248 Originating MLS: Sarasota - Manatee
Originating MLS: Sarasota - Manatee
Facts & features
Interior
Bedrooms & bathrooms
- Bedrooms: 2
- Bathrooms: 2
- Full bathrooms: 2
Rooms
- Room types: Den/Library/Office, Florida Room
Primary bedroom
- Features: En Suite Bathroom, Water Closet/Priv Toilet, Walk-In Closet(s)
- Level: First
- Area: 156 Square Feet
- Dimensions: 12x13
Bedroom 2
- Features: Built-in Closet
- Level: First
- Area: 154 Square Feet
- Dimensions: 14x11
Primary bathroom
- Features: En Suite Bathroom, Exhaust Fan, Shower No Tub
- Level: First
- Area: 40 Square Feet
- Dimensions: 5x8
Bathroom 2
- Features: Single Vanity, Tub With Shower
- Level: First
- Area: 45 Square Feet
- Dimensions: 9x5
Balcony porch lanai
- Level: First
- Area: 108 Square Feet
- Dimensions: 12x9
Den
- Level: First
- Area: 108 Square Feet
- Dimensions: 12x9
Dining room
- Level: First
- Area: 96 Square Feet
- Dimensions: 12x8
Kitchen
- Features: Pantry, Kitchen Island, Granite Counters
- Level: First
- Area: 117 Square Feet
- Dimensions: 13x9
Living room
- Level: First
- Area: 182 Square Feet
- Dimensions: 13x14
Heating
- Central, Electric
Cooling
- Central Air
Appliances
- Included: Cooktop, Dryer, Electric Water Heater
- Laundry: Electric Dryer Hookup, In Garage
Features
- Attic Ventilator, Ceiling Fan(s), Eating Space In Kitchen, Kitchen/Family Room Combo, Living Room/Dining Room Combo, Open Floorplan, Primary Bedroom Main Floor, Stone Counters, Thermostat, Walk-In Closet(s)
- Flooring: Ceramic Tile
- Doors: Sliding Doors
- Windows: Blinds, Insulated Windows, Window Treatments
- Has fireplace: No
Interior area
- Total structure area: 1,672
- Total interior livable area: 1,150 sqft
Property
Parking
- Total spaces: 1
- Parking features: Garage - Attached
- Attached garage spaces: 1
Features
- Levels: One
- Stories: 1
- Patio & porch: Covered, Front Porch, Patio, Porch, Rear Porch, Screened
- Exterior features: Private Mailbox, Rain Gutters, Sidewalk
Lot
- Size: 5,490 Square Feet
- Features: Landscaped
Details
- Parcel number: 3626150910000010830
- Zoning: R4
- Special conditions: None
Construction
Type & style
- Home type: SingleFamily
- Architectural style: Ranch
- Property subtype: Single Family Residence
Materials
- Block
- Foundation: Slab
- Roof: Shingle
Condition
- New construction: No
- Year built: 1971
Utilities & green energy
- Sewer: Public Sewer
- Water: Public
- Utilities for property: Cable Available, Cable Connected, Electricity Available, Electricity Connected, Fiber Optics
Community & HOA
Community
- Pet fee: $0 monthly
- Subdivision: HOLIDAY LAKE ESTATES
HOA
- Has HOA: No
Location
- Region: Holiday
Financial & listing details
- Price per square foot: $217/sqft
- Tax assessed value: $193,070
- Annual tax amount: $2,323
- Date on market: 9/12/2024
- Cumulative days on market: 2 days
- Listing terms: Cash,Conventional,FHA,VA Loan
- Ownership: Fee Simple
- Total actual rent: 0
- Electric utility on property: Yes
- Road surface type: Paved, Asphalt
Price history
| Date | Event | Price |
|---|---|---|
| 10/30/2024 | Sold | $250,000-3.8%$217/sqft |
Source:  Stellar MLS #A4622248 Report a problem Stellar MLS #A4622248 Report a problem | ||
| 9/14/2024 | Pending sale | $259,900$226/sqft |
Source: Stellar MLS #A4622248 Report a problem | ||
| 9/12/2024 | Listed for sale | $259,900+430.4%$226/sqft |
Source: Stellar MLS #A4622248 Report a problem | ||
| 7/30/2010 | Sold | $49,000+1%$43/sqft |
Source: Public Record Report a problem | ||
| 3/1/2010 | Listing removed | $48,500$42/sqft |
Source: Nicola Ubaldini #7434044 Report a problem | ||
| 2/20/2010 | Price change | $48,500-19%$42/sqft |
Source: Nicola Ubaldini #7434044 Report a problem | ||
| 1/9/2010 | Price change | $59,900-14.1%$52/sqft |
Source: Nicola Ubaldini #7434044 Report a problem | ||
| 11/14/2009 | Price change | $69,700-6.4%$61/sqft |
Source: Nicola Ubaldini #7434044 Report a problem | ||
| 10/23/2009 | Listed for sale | $74,500-37.4%$65/sqft |
Source: Nicola Ubaldini #7434044 Report a problem | ||
| 8/17/2006 | Sold | $119,000+128.8%$103/sqft |
Source: Public Record Report a problem | ||
| 5/22/2006 | Sold | $52,000+51.2%$45/sqft |
Source: Public Record Report a problem | ||
| 4/18/2002 | Sold | $34,400$30/sqft |
Source: Public Record Report a problem | ||
Public tax history
| Year | Property taxes | Tax assessment |
|---|---|---|
| 2024 | $2,497 +7.5% | $193,070 +97.4% |
| 2023 | $2,324 +32.8% | $97,800 +10% |
| 2022 | $1,749 +9.5% | $88,910 +21% |
| 2021 | $1,597 +17.7% | $73,490 +10% |
| 2020 | $1,357 +3.8% | $66,810 +10% |
| 2019 | $1,307 | $60,740 -14.4% |
| 2018 | $1,307 +10.1% | $70,970 +15.2% |
| 2017 | $1,188 +8.1% | $61,628 +35% |
| 2016 | $1,099 +24.3% | $45,636 +7% |
| 2015 | $884 +4.4% | $42,660 +2.1% |
| 2014 | $847 | $41,779 +5% |
| 2013 | -- | $39,788 -5.1% |
| 2012 | -- | $41,932 -8.4% |
| 2011 | -- | $45,763 -0.5% |
| 2010 | -- | $46,010 -14.8% |
| 2009 | -- | $53,999 -31.4% |
| 2008 | -- | $78,735 -21.1% |
| 2007 | -- | $99,753 -4.6% |
| 2006 | -- | $104,593 +33.6% |
| 2005 | -- | $78,264 +13.9% |
| 2004 | -- | $68,704 +17.9% |
| 2003 | -- | $58,270 +13.1% |
| 2002 | -- | $51,538 +18.1% |
| 2000 | -- | $43,637 |
| 1999 | -- | $43,637 |
Find assessor info on the county website
Neighborhood: Holiday Lake Estates
Nearby homes
- $145,0003 bd2 ba1.2k sqft3041 Holiday Lake Dr, Holiday, FL 34691Sold
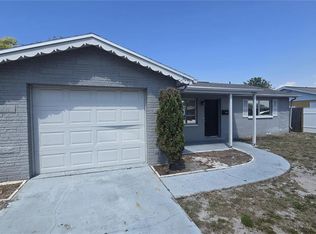
- $229,9003 bd2 ba1.1k sqft3055 Holiday Lake Dr, Holiday, FL 34691Sold

- $173,000-- bd1 ba1k sqft3048 Primrose Dr, Holiday, FL 34691Off Market
- $270,0003 bd2 ba1.3k sqft3040 Primrose Dr, Holiday, FL 34691Sold

- $178,7002 bd1 ba976 sqft3054 Primrose Dr, Holiday, FL 34691Off Market
- $181,800-- bd1 ba864 sqft3035 Holiday Lake Dr, Holiday, FL 34691Off Market
- $168,100-- bd1 ba1k sqft3105 Holiday Lake Dr, Holiday, FL 34691Off Market
- $220,0003 bd2 ba1.4k sqft3034 Primrose Dr, Holiday, FL 34691Sold
Nearby schools
GreatSchools rating
- 2/10Gulfside Elementary SchoolGrades: PK-5Distance: 0.7 mi
- 3/10Paul R. Smith Middle SchoolGrades: 6-8Distance: 0.5 mi
- 3/10Anclote High SchoolGrades: 9-12Distance: 0.9 mi
Schools provided by the listing agent
- Elementary: Gulfside Elementary-PO
- Middle: Paul R. Smith Middle-PO
- High: Anclote High-PO
Source: Stellar MLS. This data may not be complete. We recommend contacting the local school district to confirm school assignments for this home.
Get a cash offer in 3 minutes
Find out how much your home could sell for in as little as 3 minutes with a no-obligation cash offer.
Estimated market value
$248,700
Get a cash offer in 3 minutes
Find out how much your home could sell for in as little as 3 minutes with a no-obligation cash offer.
Estimated market value
$248,700
- Florida
- Pasco County
- Holiday
- 34691
- Holiday Lake Estates
- 3049 HOLIDAY LAKE DRIVE
Nearby cities
Nearby neighborhoods
Nearby zip codes
Other Holiday Topics
