Very well-maintained home with 5 bedrooms, 3 bathrooms, double garage and located in a very convenient tucked in west end neighborhood close to schools, shopping and restaurants! Brand new kitchen in 2019 with quartz counters, 36-inch upper cabinets, double ovens, island with seating and LVP flooring. Spacious dining room has a bay window, living room has sliding door to deck and a gas fireplace. The fully finished basement includes 2 additional bedrooms with egress windows, large family room with French doors, full bath, laundry room, mechanical area and additional space for office or exercise room. Custom exterior features which include a built in firepit, raised flower/vegetable beds, storage shed and a large built-in covered bar with room for a TV to watch the games!
Under contract
$495,000
3049 Hunters Ridge Loop, Billings, MT 59102
5beds
2,372sqft
Single Family Residence
Built in 2006
7,248 Square Feet Lot
$-- Zestimate®
$209/sqft
$-- HOA
What's special
Gas fireplaceDouble garageStorage shedLvp flooringFully finished basementLaundry roomCustom exterior features
- 33 days
- 100
- 3
Likely to sell faster than
Zillow last checked:
Listing updated:
Listed by:
Lori Helmey 406-869-2000,
Montana Real Estate Brokers
Source: BMTMLS,MLS#: 361277 Originating MLS: Billings Association Of REALTORS
Originating MLS: Billings Association Of REALTORSFacts & features
Interior
Bedrooms & bathrooms
- Bedrooms: 5
- Bathrooms: 3
- Full bathrooms: 3
Primary bedroom
- Description: Bath,Suite,Flooring: Carpet
- Features: Ceiling Fan(s), Walk-In Closet(s)
- Level: Upper
Bedroom
- Description: Flooring: Carpet
- Level: Upper
Bedroom
- Description: Flooring: Carpet
- Level: Upper
Bedroom
- Description: Flooring: Carpet
- Features: Ceiling Fan(s)
- Level: Lower
Bedroom
- Description: Flooring: Carpet
- Features: Ceiling Fan(s)
- Level: Lower
Bonus room
- Level: Lower
Dining room
- Description: Flooring: Plank,Simulated Wood
- Features: Bay Window
- Level: Upper
Family room
- Description: Flooring: Carpet
- Features: French Door(s)/Atrium Door(s)
- Level: Lower
Kitchen
- Description: Eating Area,Island,Flooring: Plank,Simulated Wood
- Features: Quartz Counters
- Level: Upper
Laundry
- Level: Lower
Living room
- Description: Flooring: Plank,Simulated Wood
- Features: Ceiling Fan(s), Fireplace
- Level: Upper
Heating
- Forced Air, Gas
Cooling
- Central Air
Appliances
- Included: Dishwasher, Electric Range, Disposal, Ice Maker, Microwave, Oven, Range, Refrigerator, Smooth Cooktop
Features
- Ceiling Fan(s), Pantry
- Basement: Full
- Number of fireplaces: 1
Interior area
- Total interior livable area: 2,372 sqft
- Finished area above ground: 2,372
Video & virtual tour
Property
Parking
- Total spaces: 2
- Parking features: Attached, Garage Door Opener
- Attached garage spaces: 2
Features
- Levels: Two
- Stories: 2
- Patio & porch: Covered, Deck, Patio
- Exterior features: Deck, Fence, Sprinkler/Irrigation, Patio
- Fencing: Fenced
Lot
- Size: 7,248 Square Feet
- Features: Corner Lot, Landscaped, Level, Trees
Details
- Additional structures: Shed(s)
- Parcel number: A31536
- Zoning description: N3 - Suburban Neighborhood Residential
Construction
Type & style
- Home type: SingleFamily
- Architectural style: Split-Foyer
- Property subtype: Single Family Residence
Materials
- Masonite
- Roof: Asphalt,Shingle
Condition
- Resale
- Year built: 2006
Utilities & green energy
- Sewer: Public Sewer
- Water: Public
Community & HOA
Community
- Subdivision: HUNTERS RIDGE
Location
- Region: Billings
Financial & listing details
- Price per square foot: $209/sqft
- Annual tax amount: $2,908
- Date on market: 8/12/2026
- Listing terms: Cash,Conventional,FHA,VA Loan
Estimated market value
Not available
Estimated sales range
Not available
$2,924/mo
Price history
| Date | Event | Price |
|---|---|---|
| 8/18/2026 | Contingent | $495,000$209/sqft |
Source:  BMTMLS #361277 Report a problem BMTMLS #361277 Report a problem | ||
| 8/13/2026 | Listed for sale | $495,000$209/sqft |
Source: BMTMLS #361277 Report a problem | ||
| 10/2/2021 | Listing removed | -- |
Source: BMTMLS #321452 Report a problem | ||
Public tax history
Tax history is unavailable.
Monthly payment
Est. payment
Payment breakdown
Explore the cost of this home by adjusting the details. Changes won't be saved.Climate risks
Neighborhood: West End
Nearby schools
Schools provided by the listing agent
- Elementary: Central Heights
- Middle: Will James
- High: West
Source: BMTMLS. This data may not be complete. We recommend contacting the local school district to confirm school assignments for this home.
Similar homes
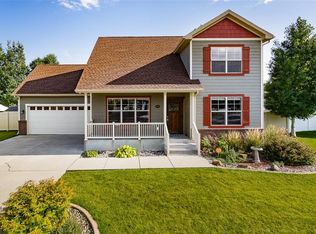
- $449,9005 bd4 ba2.6k sqft3733 Banff Ave, Billings, MT 59102For Sale

 MLS ID #361166, Deb Parker, Parker & Co.. BMTMLS
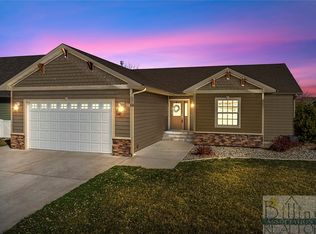
 - $425,0004 bd3 ba2.6k sqft3111 Buttercup Dr, Billings, MT 59102For Sale
 MLS ID #361643, Jade Fuhrman, Landmark of Billings, Inc.. BMTMLS
 - $449,9005 bd3 ba2.6k sqft1660 Norwood Ln, Billings, MT 59102For Sale
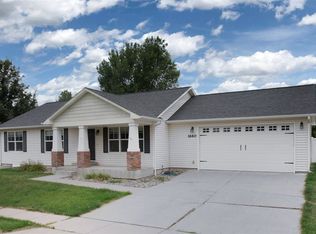 MLS ID #361020, Lori Helmey, Montana Real Estate Brokers. BMTMLS
 - $470,0003 bd2 ba1.4k sqft3554 Crater Lake Ave, Billings, MT 59102For Sale
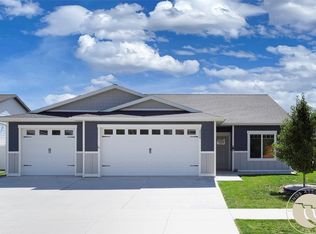 MLS ID #361676, Sheila Larsen, PureWest Real Estate - Billings. BMTMLS
 - $509,5004 bd3 ba3k sqft1891 Golden Blvd, Billings, MT 59102For SaleMLS ID #360454, Damon Bower, Western Skies Real Estate. BMTMLS
- $525,0004 bd3 ba2.7k sqft141 Legends Way, Billings, MT 59106For SaleMLS ID #359839, Shelley Pierce, eXp Realty, LLC - Billings. BMTMLS
- $539,9005 bd3 ba2.7k sqft3518 Pebble Brook Dr, Billings, MT 59101For SaleMLS ID #361824, Jason Leininger, Real Estate Hub LLLP. BMTMLS
- $450,0004 bd4 ba3.2k sqft3118 Leeann Blvd, Billings, MT 59102For SaleMLS ID #361468, Karen Campbell, NextHome Peaks to Prairie. BMTMLS
- $399,9005 bd3 ba2.5k sqft3442 Windmill Cir, Billings, MT 59102For SaleMLS ID #360473, Alicia Donovan, Live Laugh Montana Real Estate. BMTMLS
- $399,0004 bd2 ba2.1k sqft2403 Wyoming Ave, Billings, MT 59102Active
 MLS ID #30078001, Krista Menzel, RE/MAX Legacy Bozeman. MRMLS
 - $449,9005 bd2 ba3.2k sqft3124 Edmond St, Billings, MT 59102For SaleMLS ID #360957, Shawna Morales, Engel & Voelkers. BMTMLS
- $379,9004 bd2 ba2k sqft2723 Arvin Rd, Billings, MT 59102For SaleMLS ID #361853, Jason Leininger, Real Estate Hub LLLP. BMTMLS
- $499,9005 bd3 ba2.4k sqft3150 Copper Ridge Loop, Billings, MT 59106For SaleMLS ID #361048, Alicia Donovan, Live Laugh Montana Real Estate. BMTMLS
- $389,8484 bd2 ba2.3k sqft126 Ardmore Dr, Billings, MT 59102For SaleMLS ID #360996, Krista Whitfield, REAL Broker. BMTMLS
- $614,9004 bd3 ba3.2k sqft3011 Reimers Park Dr, Billings, MT 59102For SaleMLS ID #361699, Brian Huskey, ERA American Real Estate. BMTMLS
- $385,9004 bd2 ba2.5k sqft3441 Winchell Ln, Billings, MT 59102For SaleMLS ID #360176, Alicia Donovan, Live Laugh Montana Real Estate. BMTMLS
- $415,0004 bd3 ba2.1k sqft2121 Green Valley Dr, Billings, MT 59102For SaleMLS ID #360463, Jessica Gaard, Western Skies Real Estate. BMTMLS
- $409,9004 bd2 ba2.1k sqft2104 Rosewyn Ln, Billings, MT 59102For SaleMLS ID #360533, Truthe West, Keller Williams Yellowstone Pr. BMTMLS
- $375,0004 bd3 ba2.2k sqft1710 Patricia Ln, Billings, MT 59102For SaleMLS ID #361057, Shelby Williams, Yellowstone Realty Brokers. BMTMLS
- $467,0003 bd3 ba2.8k sqft2314 Bonnevue Sq #22, Billings, MT 59102For SaleMLS ID #360948, Sheila Larsen, PureWest Real Estate - Billings. BMTMLS
