the Biltmore Floor Plan, an exquisite end-unit townhome located on a premium homesite in the highly desirable Canterbury community. This thoughtfully designed townhome offers a perfect blend of style, comfort, and modern living with plenty of upgraded features. Key Features & Highlights: Open Concept Living: The spacious Great Room seamlessly flows into the Kitchen and Dining Room, creating an ideal space for both entertaining and everyday living. Main Floor Primary Suite: Enjoy the convenience and privacy of a spacious Primary Suite located on the main level, offering a peaceful retreat at the end of the day. Covered Patio: Step outside to your Covered Patio, perfect for relaxing or entertaining guests. Upstairs Space: Two Bedrooms for family, guests, or a home office. A Full Bathroom to serve the upstairs rooms. A Large Bonus Room that’s versatile enough for a home office, playroom, or additional living space. Upgraded Features Included: Quartz Countertops in the kitchen, offering both durability and style. Double Bin Trash Pull-Out and Drawer Stacks on Either Side of the Cooktop for added convenience and organization. Apron Front White Kitchen Sink adds a touch of farmhouse charm to the kitchen. MDF Shelving Throughout the entire home for sleek, modern storage. Upgraded Carpet to enhance comfort and style throughout the townhome. Why Choose the Biltmore Floor Plan? With its spacious layout, premium upgrades, and a prime location in Canterbury, this townhome offers a perfect opportunity to enjoy a luxurious yet low-maintenance lifestyle.
Closed
$550,900
3049 Inman Dr Lot 1938, Thompsons Station, TN 37179
3beds
1,863sqft
Townhouse, Residential, Condominium
Built in 2024
-- sqft lot
$569,800 Zestimate®
$296/sqft
$2,878 Estimated rent
Home value
$569,800
$536,000 - $604,000
$2,878/mo
Zestimate® history
Owner options
List your home for rent
$2,878/mo
Rent Zestimate®
Find your next renter with Zillow Rental Manager. Plus, with online applications, you can quickly screen prospective tenants – for free.
$2,878/mo
Rent Zestimate®
Refinance and save
$3,466/mo
Est. payment
Refinancing to a lower rate could help reduce your monthly payments and save thousands over the life of the loan.
$3,466/mo
Est. payment
Explore your selling options
Work with a Zillow partner agent
Leverage their expertise and Zillow's premium Showcase listings to get your home seen by more buyers.
Get startedList with your own agent
Get your home in front of millions of buyers by listing it on Zillow.
Learn how to do itSell it yourself
Take full control of how buyers see your home on Zillow by listing For Sale by Owner (FSBO).
List your homeWhat's special
Main floor primary suiteSpacious great roomCovered patioOpen concept livingLarge bonus roomUpstairs spacePremium homesite
Zillow last checked:
Listing updated:
Listed by:
Holly Shelton 615-403-3214,
Blackbuck Properties,
Terrance Murray 615-681-8454,
Blackbuck Properties
Bought with:
Shawnna Simpson, 349958
Onward Real Estate
Source: RealTracs MLS as distributed by MLS GRID,MLS#: 2807629
Facts & features
Interior
Bedrooms & bathrooms
- Bedrooms: 3
- Bathrooms: 3
- Full bathrooms: 2
- 1/2 bathrooms: 1
- Main level bedrooms: 1
Bedroom 1
- Features: Full Bath
- Level: Full Bath
- Area: 182 Square Feet
- Dimensions: 14x13
Bedroom 2
- Features: Extra Large Closet
- Level: Extra Large Closet
- Area: 156 Square Feet
- Dimensions: 13x12
Bedroom 3
- Features: Extra Large Closet
- Level: Extra Large Closet
- Area: 120 Square Feet
- Dimensions: 12x10
Kitchen
- Features: Eat-in Kitchen
- Level: Eat-in Kitchen
- Area: 154 Square Feet
- Dimensions: 14x11
Living room
- Features: Combination
- Level: Combination
- Area: 306 Square Feet
- Dimensions: 17x18
Heating
- Electric, Central
Cooling
- Electric, Central Air
Appliances
- Included: Dishwasher, Disposal, Microwave, Electric Oven, Electric Range
- Laundry: Electric Dryer Hookup, Washer Hookup
Features
- Ceiling Fan(s), Smart Thermostat, Walk-In Closet(s)
- Flooring: Carpet, Wood, Tile
- Has fireplace: No
- Common walls with other units/homes: End Unit
Interior area
- Total structure area: 1,863
- Total interior livable area: 1,863 sqft
- Finished area above ground: 1,863
Property
Parking
- Total spaces: 1
- Parking features: Garage Faces Rear
- Attached garage spaces: 1
Features
- Levels: Two
- Stories: 2
- Patio & porch: Patio, Covered, Porch
- Pool features: Association
Lot
- Features: Level
Details
- Parcel number: 094132N G 04400 00011132N
- Special conditions: Standard
Construction
Type & style
- Home type: Townhouse
- Property subtype: Townhouse, Residential, Condominium
- Attached to another structure: Yes
Materials
- Fiber Cement, Brick
- Roof: Asphalt
Condition
- New construction: Yes
- Year built: 2024
Utilities & green energy
- Sewer: Public Sewer
- Water: Public
- Utilities for property: Electricity Available, Water Available, Underground Utilities
Community & HOA
Community
- Subdivision: Canterbury
HOA
- Has HOA: Yes
- Amenities included: Park, Playground, Pool, Sidewalks, Underground Utilities
- Services included: Maintenance Grounds, Recreation Facilities
- HOA fee: $285 monthly
- Second HOA fee: $1,815 one time
Location
- Region: Thompsons Station
Financial & listing details
- Price per square foot: $296/sqft
- Annual tax amount: $2,677
- Date on market: 3/22/2025
- Electric utility on property: Yes
Price history
| Date | Event | Price |
|---|---|---|
| 4/25/2025 | Sold | $550,900$296/sqft |
Source:  RealTracs MLS as distributed by MLS GRID #2807629 Report a problem RealTracs MLS as distributed by MLS GRID #2807629 Report a problem | ||
| 4/7/2025 | Contingent | $550,900$296/sqft |
Source: RealTracs MLS as distributed by MLS GRID #2807629 Report a problem | ||
| 3/22/2025 | Listed for sale | $550,900$296/sqft |
Source: RealTracs MLS as distributed by MLS GRID #2807629 Report a problem | ||
| 3/17/2025 | Listing removed | $550,900$296/sqft |
Source: RealTracs MLS as distributed by MLS GRID #2775922 Report a problem | ||
| 1/8/2025 | Listed for sale | $550,900$296/sqft |
Source: RealTracs MLS as distributed by MLS GRID #2775922 Report a problem | ||
Public tax history
Tax history is unavailable.
Neighborhood: 37179
Nearby homes
- $539,9003 bd3 ba1.8k sqft3025 Inman Dr LOT 1944, Thompsons Station, TN 37179Sold

- $565,9003 bd3 ba1.8k sqft3520 Burgate Trl LOT 1927, Thompsons Station, TN 37179Sold
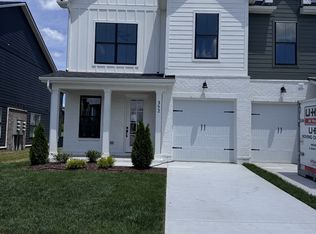
- $539,9003 bd3 ba1.8k sqft3025 Inman Dr, Thompsons Station, TN 37179Sold
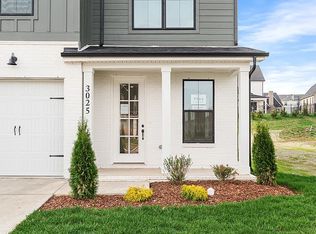
- $507,9003 bd3 ba1.7k sqft3029 Inman Dr LOT 1943, Thompsons Station, TN 37179Sold
- $507,900-- bd2 ba1.8k sqft3029 Inman Dr, Thompsons Station, TN 37179Sold
- $507,9003 bd3 ba1.7k sqft3033 Inman Dr LOT 1942, Thompsons Station, TN 37179Sold
- $507,9003 bd1 ba1.8k sqft3033 Inman Dr, Thompsons Station, TN 37179Sold
- $521,000-- bd-- ba1.9k sqft3021 Inman Dr, Thompsons Station, TN 37179Sold
Nearby schools
GreatSchools rating
- 9/10Thompson's Station Elementary SchoolGrades: K-5Distance: 1 mi
- 9/10Thompson's Station Middle SchoolGrades: 6-8Distance: 1.1 mi
- 10/10Independence High SchoolGrades: 9-12Distance: 1.3 mi
Schools provided by the listing agent
- Elementary: Thompson's Station Elementary School
- Middle: Thompson's Station Middle School
- High: Independence High School
Source: RealTracs MLS as distributed by MLS GRID. This data may not be complete. We recommend contacting the local school district to confirm school assignments for this home.
Get a cash offer in 3 minutes
Find out how much your home could sell for in as little as 3 minutes with a no-obligation cash offer.
Estimated market value
$569,800
Get a cash offer in 3 minutes
Find out how much your home could sell for in as little as 3 minutes with a no-obligation cash offer.
Estimated market value
$569,800
- Tennessee
- Williamson County
- Thompsons Station
- 37179
- 3049 Inman Dr Lot 1938
Nearby cities
Nearby zip codes
Other Thompsons Station Topics
- Apartments for Rent in 37179
- Houses for Sale in 37179
- Houses for Rent in 37179
- 37179 Real Estate
- Thompsons Station Condos
- Houses for Sale in Thompsons Station
- Newest Listings in Thompsons Station
- Thompsons Station Home Values
- Thompsons Station Real Estate Agents
- Thompsons Station Refinance
- Thompsons Station Mortgage Rates
