Skip main navigation
Sold for $700,000
  • $700,000

    3049 Mockingbird Ct, Clearwater, FL 33762

    3beds
    1,996sqft
    Single Family Residence
    Built in 1980
    10,006 Square Feet Lot
    $667,100 Zestimate®
    $351/sqft
    $4,087 Estimated rent

    Home value

    $667,100

    $600,000 - $740,000

    $4,087/mo

    Zestimate® history
    Loading
    Loading...

    Owner options

    List your home for rent

    $4,087/mo

    Rent Zestimate®

    Find your next renter with Zillow Rental Manager. Plus, with online applications, you can quickly screen prospective tenants – for free.

    Learn more

    $4,087/mo

    Rent Zestimate®

    Refinance and save

    $4,722/mo

    Est. payment

    Refinancing to a lower rate could help reduce your monthly payments and save thousands over the life of the loan.

    See today's rates

    $4,722/mo

    Est. payment

    Explore your selling options

    Work with a Zillow partner agent

    Leverage their expertise and Zillow's premium Showcase listings to get your home seen by more buyers.

    Get started

    List with your own agent

    Get your home in front of millions of buyers by listing it on Zillow.

    Learn how to do it

    Sell it yourself

    Take full control of how buyers see your home on Zillow by listing For Sale by Owner (FSBO).

    List your home

    What's special

    Ranch style homeGranite countertopsOpen conceptTons of storage spaceCustom cabinetryUp to date appliancesWet bar
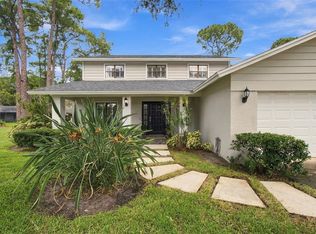
    The home did have minor hurricane Helene damage & took on a ~2in of inches of water, but have been fully remediated and is MOVE IN READY. This 3-bed, 2-bath home is the perfect ranch style home with an open concept and tons of natural light through three large dual sliding back doors. The kitchen is finished with granite countertops, custom cabinetry, tons of storage space and up to date appliances, including a new dish washer. The wet bar includes an additional sink & wine fridge. It is perfect for drink storage & cocktail building. The master bedroom includes its own in/out access to the back patio & has two large closets. The master bathroom includes his & her sinks & a shower with multiple shower heads. Most of the doors & windows are impact rated. The second & third bedrooms include tremendous natural light & dark shades. Their closets have custom-built shelving for a variety of clothing. The back patio includes a covered bar with an outdoor sink, fridge & trash. The ~15,000 gallon pool encompasses about 1/3 of the outdoor area with room for a jacuzzi or tons of outdoor seating. New Pool Pump installed in early November The lot sits on a dead end road with a cul de sac, which provides for a quiet atmosphere. The home includes an irrigation system, outdoor light scaping, a water softener & a tankless water heater. Roof is less than 2 years old & HVAC system is less than 4 years old. HVAC system is remote accessible, as is the double LG oven.

    Zillow last checked:

    Listing updated:

    Listing Provided by:

    Jonathan Minerick 888-400-2513,

    HOMECOIN.COM 888-400-2513

    Bought with:

    Non-Member Agent

    STELLAR NON-MEMBER OFFICE

    Source: Stellar MLS,MLS#: T3548207MLS LogoOriginating MLS: Pinellas Suncoast

    Facts & features

    Interior

    Bedrooms & bathrooms
    • Bedrooms: 3
    • Bathrooms: 2
    • Full bathrooms: 2
    Primary bedroom
    • Features: Built-In Shelving, Dual Sinks, Granite Counters, Shower No Tub, Tile Counters, Walk-In Closet(s)
    • Level: First
    • Dimensions: 40x18
    Bedroom 2
    • Features: Built-in Closet
    • Level: First
    • Dimensions: 16x12
    Bedroom 3
    • Features: Built-in Closet
    • Level: First
    • Dimensions: 16x12
    Kitchen
    • Features: Kitchen Island, Tile Counters, Wet Bar
    • Level: First
    • Dimensions: 30x12
    Living room
    • Features: Ceiling Fan(s)
    • Level: First
    • Dimensions: 30x20
    Heating
    • Electric
    Cooling
    • Central Air
    Appliances
    • Included: Bar Fridge, Oven, Convection Oven, Cooktop, Dishwasher, Disposal, Exhaust Fan, Ice Maker, Microwave, Tankless Water Heater, Washer, Water Softener, Wine Refrigerator
    • Laundry: Laundry Room
    Features
    • Ceiling Fan(s), Eating Space In Kitchen, Kitchen/Family Room Combo, Open Floorplan, Primary Bedroom Main Floor, Stone Counters, Thermostat, Thermostat Attic Fan, Vaulted Ceiling(s), Walk-In Closet(s), Wet Bar
    • Flooring: Ceramic Tile, Quarry Tile, Tile
    • Doors: Outdoor Kitchen, Sliding Doors
    • Windows: Blinds, ENERGY STAR Qualified Windows
    • Has fireplace: No
    Interior area
    • Total structure area: 2,644
    • Total interior livable area: 1,996 sqft

    Property

    Parking
    • Total spaces: 2
    • Parking features: Garage - Attached
    • Attached garage spaces: 2
    Features
    • Levels: One
    • Stories: 1
    • Exterior features: Irrigation System, Lighting, Outdoor Kitchen, Rain Gutters
    • Has private pool: Yes
    • Pool features: In Ground
    • Fencing: Vinyl
    Lot
    • Size: 10,006 sqft
    • Dimensions: 87 x 115
    • Features: Cul-De-Sac, Near Golf Course
    Details
    • Parcel number: 023016855090000170
    • Zoning: R-2
    • Special conditions: None

    Construction

    Type & style
    • Home type: SingleFamily
    • Property subtype: Single Family Residence
    Materials
    • Block, Stucco
    • Foundation: Slab
    • Roof: Shingle
    Condition
    • Completed
    • New construction: No
    • Year built: 1980

    Utilities & green energy

    • Sewer: None
    • Water: Public
    • Utilities for property: Cable Connected, Electricity Connected, Sewer Connected, Water Connected

    Community & neighborhood

    Location
    • Region: Clearwater
    • Subdivision: STONEGATE UNIT I-PHASE I

    HOA & financial

    HOA
    • Has HOA: No
    Other fees
    • Pet fee: $0 monthly
    Other financial information
    • Total actual rent: 0

    Other

    Other facts
    • Ownership: Fee Simple
    • Road surface type: Asphalt

    Price history

    DateEventPrice
    12/30/2024Sold$700,000$351/sqft
    Source: Stellar MLS #T3548207 Report a problem
    11/25/2024Pending sale$700,000$351/sqft
    Source: Stellar MLS #T3548207 Report a problem
    10/24/2024Listed for sale$700,000$351/sqft
    Source: Stellar MLS #T3548207 Report a problem
    8/23/2024Pending sale$700,000$351/sqft
    Source: Stellar MLS #T3548207 Report a problem
    8/14/2024Listed for sale$700,000+6.1%$351/sqft
    Source: Stellar MLS #T3548207 Report a problem
    6/20/2023Sold$660,000+1.5%$331/sqft
    Source: Public Record Report a problem
    5/15/2023Pending sale$650,000$326/sqft
    Source: Stellar MLS #T3445158 Report a problem
    5/10/2023Listed for sale$650,000+52.9%$326/sqft
    Source: Stellar MLS #T3445158 Report a problem
    1/31/2019Sold$425,000-5.1%$213/sqft
    Source: Public Record Report a problem
    11/22/2018Price change$448,000-2.4%$224/sqft
    Source: BLAKE REAL ESTATE INC #U8015881 Report a problem
    11/22/2018Pending sale$459,000$230/sqft
    Source: BLAKE REAL ESTATE INC #U8015881 Report a problem
    9/18/2018Price change$459,000-5.2%$230/sqft
    Source: BLAKE REAL ESTATE INC #U8015881 Report a problem
    8/28/2018Listed for sale$484,000+29.1%$242/sqft
    Source: BLAKE REAL ESTATE INC #U8015881 Report a problem
    10/26/2006Sold$375,000+29.3%$188/sqft
    Source: Public Record Report a problem
    7/28/2004Sold$290,000+26.1%$145/sqft
    Source: Public Record Report a problem
    7/22/2002Sold$230,000$115/sqft
    Source: Public Record Report a problem

    Public tax history

    YearProperty taxesTax assessment
    2024$9,833 +3.8%$562,746 +14.2%
    2023$9,476 +51.2%$492,945 +35.9%
    2022$6,267 -2.3%$362,644 +3%
    2021$6,415 +0.3%$352,082 +1.4%
    2020$6,397 +8.1%$347,221 +24.2%
    2019$5,920 $279,527 +30.9%
    2018$5,920 +59.7%$213,578 +2.1%
    2017$3,707 +2.9%$209,185 +2.1%
    2016$3,603 -1.4%$204,882 +0.7%
    2015$3,653 +0.6%$203,458 +0.8%
    2014$3,631 +0.7%$201,843 +1.5%
    2013$3,607 -0.8%$198,860 +1.7%
    2012$3,634 $195,536 -3.3%
    2011-- $202,149 +1.5%
    2010-- $199,162 -17.7%
    2009-- $242,119 -13.7%
    2008$5,156 $280,500 -8.1%
    2007-- $305,100 +25.5%
    2005-- $243,200 +18.9%
    2004$4,134 +0.1%$204,600 +7.1%
    2003$4,130 +51.3%$191,100 +7.5%
    2002$2,729 $177,700 +9.7%
    2001$2,729 +8.1%$162,000 +4.7%
    2000$2,524 $154,800

    Find assessor info on the county website

    Neighborhood: 33762

    Nearby schools

    GreatSchools rating
    Get a cash offer in 3 minutes
    Find out how much your home could sell for in as little as 3 minutes with a no-obligation cash offer.
    Estimated market value
    $667,100
    Get a cash offer in 3 minutes
    Find out how much your home could sell for in as little as 3 minutes with a no-obligation cash offer.
    Estimated market value
    $667,100