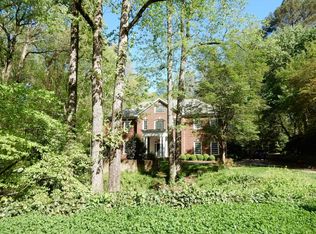
Designed by Norris Broyles architecture firm in 2002, this exceptional residence in desirable Castlewood neighborhood joins modern comfort and timeless charm. You won’t want to leave the front porch after stopping and gazing at the level front yard overlooking a large cul-de-sac circle park. Step inside the entrance foyer to discover a bright and open floor plan filled with natural light, 10ft ceilings and generously sized rooms. The rear of the home is warm and welcoming with a large family room complete with stone fireplace, seamlessly flowing into a well-appointed kitchen equipped with ample white painted cabinetry, sleek granite countertops, and SS appliances—ideal for both casual meals and hosting gatherings.Kitchen also has a breakfast alcove with a built-in desk, and 2 pantry closets! Rear hall mudroom connects the 2 car garage to the laundry room and easy unloading to kitchen. Formal dining room for entertaining. Front living room currently used as a music room. Primary retreat on the main with his and hers walk in closets. Large primary bathroom has a double vanity with make up counter, separate soaking tub and shower. The second floor has so many thoughtful details including two bonus landing spaces for extra lounging and/or office space as well as a large hidden playroom off one bedroom. Two bedrooms share a jack and Jill bath with a third bedroom en suite. The finished basement hosts a recreation room, two additional bedrooms, full bath, as well as a dynamite storage space too. Outside, enjoy your own private retreat with a rear deck and wooded views. This beautifully maintained home offers the perfect blend of functionality, elegance, and inviting living spaces designed for both everyday living and effortless entertaining. Enjoy the lively neighborhood events with the Castlewood Civic Association, the triangle park, and easy access to top rated public and private schools!
Closed
$1,875,000
3049 Mornington Dr NW, Atlanta, GA 30327
6beds
6,252sqft
Single Family Residence, Residential
Built in 2002
0.67 Acres Lot
$1,876,700 Zestimate®
$300/sqft
$7,670 Estimated rent
Home value
$1,876,700
$1.76M - $2.01M
$7,670/mo
Zestimate® history
Owner options
List your home for rent
$7,670/mo
Rent Zestimate®
Find your next renter with Zillow Rental Manager. Plus, with online applications, you can quickly screen prospective tenants – for free.
$7,670/mo
Rent Zestimate®
Refinance and save
$9,271/mo
Est. payment
Refinancing to a lower rate could help reduce your monthly payments and save thousands over the life of the loan.
$9,271/mo
Est. payment
Explore your selling options
Work with a Zillow partner agent
Leverage their expertise and Zillow's premium Showcase listings to get your home seen by more buyers.
Get startedList with your own agent
Get your home in front of millions of buyers by listing it on Zillow.
Learn how to do itSell it yourself
Take full control of how buyers see your home on Zillow by listing For Sale by Owner (FSBO).
List your homeWhat's special
Finished basementStone fireplaceLevel front yardFront porchWooded viewsLarge hidden playroomNatural light
Zillow last checked:
Listing updated:
Listed by:
MARY STUART IVERSON,
HOME Luxury Real Estate 404-518-3041
Bought with:
SHELLEY SLOAN, 336193
Dorsey Alston Realtors
Source: FMLS GA,MLS#: 7740719
Facts & features
Interior
Bedrooms & bathrooms
- Bedrooms: 6
- Bathrooms: 5
- Full bathrooms: 4
- 1/2 bathrooms: 1
- Main level bathrooms: 1
- Main level bedrooms: 1
Rooms
- Room types: Bonus Room, Family Room, Living Room, Other
Primary bedroom
- Features: Master on Main
- Level: Master on Main
Bedroom
- Features: Master on Main
Primary bathroom
- Features: Double Vanity, Separate Tub/Shower, Whirlpool Tub
Dining room
- Features: Separate Dining Room
Kitchen
- Features: Breakfast Room, Cabinets White, Eat-in Kitchen, Kitchen Island, Pantry, Stone Counters, View to Family Room
Heating
- Central, Natural Gas
Cooling
- Ceiling Fan(s), Central Air
Appliances
- Included: Dishwasher, Disposal, Dryer, Electric Oven, Gas Cooktop, Gas Water Heater, Microwave, Refrigerator, Self Cleaning Oven, Washer
- Laundry: In Hall, Laundry Room, Main Level
Features
- Beamed Ceilings, Bookcases, Double Vanity, Entrance Foyer, High Ceilings 9 ft Upper, High Ceilings, High Ceilings 10 ft Main, High Speed Internet, His and Hers Closets, Walk-In Closet(s), Wet Bar
- Flooring: Carpet, Ceramic Tile, Concrete, Hardwood
- Windows: Double Pane Windows
- Basement: Daylight,Exterior Entry,Finished,Finished Bath,Interior Entry,Unfinished
- Attic: Pull Down Stairs
- Number of fireplaces: 1
- Fireplace features: Family Room, Gas Starter, Masonry
- Common walls with other units/homes: No Common Walls
Interior area
- Total structure area: 6,252
- Total interior livable area: 6,252 sqft
- Finished area above ground: 4,787
- Finished area below ground: 1,465
Property
Parking
- Total spaces: 2
- Parking features: Attached, Driveway, Garage, Garage Faces Side, Kitchen Level, Level Driveway, On Street
- Attached garage spaces: 2
- Has uncovered spaces: Yes
Accessibility
- Accessibility features: None
Features
- Levels: Three Or More
- Patio & porch: Deck, Front Porch
- Exterior features: Storage
- Pool features: None
- Has spa: Yes
- Spa features: Bath, None
- Fencing: None
- Has view: Yes
- View description: Neighborhood
- Waterfront features: None
- Body of water: None
Lot
- Size: 0.67 Acres
- Features: Cul-De-Sac, Front Yard, Level, Sloped, Wooded
Details
- Additional structures: None
- Parcel number: 17 015700020151
- Other equipment: Dehumidifier
- Horse amenities: None
Construction
Type & style
- Home type: SingleFamily
- Architectural style: Traditional
- Property subtype: Single Family Residence, Residential
Materials
- Cedar, Shingle Siding, Stone
- Roof: Composition
Condition
- Resale
- New construction: No
- Year built: 2002
Utilities & green energy
- Electric: 110 Volts, 220 Volts in Laundry
- Sewer: Public Sewer
- Water: Public
- Utilities for property: Cable Available, Electricity Available, Natural Gas Available, Phone Available, Sewer Available, Water Available
Green energy
- Energy efficient items: Thermostat, Windows
- Energy generation: None
Community & HOA
Community
- Features: Near Schools, Park, Street Lights
- Security: Carbon Monoxide Detector(s), Security System Owned, Smoke Detector(s)
- Subdivision: Castlewood
HOA
- Has HOA: No
Location
- Region: Atlanta
Financial & listing details
- Price per square foot: $300/sqft
- Tax assessed value: $1,458,000
- Annual tax amount: $19,485
- Date on market: 4/27/2026
- Cumulative days on market: 1 day
- Electric utility on property: Yes
- Road surface type: Paved
Price history
| Date | Event | Price |
|---|---|---|
| 5/29/2026 | Sold | $1,875,000+4.5%$300/sqft |
Source:  FMLS GA #7740719 Report a problem FMLS GA #7740719 Report a problem | ||
| 5/6/2026 | Pending sale | $1,795,000$287/sqft |
Source: FMLS GA #7740719 Report a problem | ||
| 4/27/2026 | Listed for sale | $1,795,000+124.4%$287/sqft |
Source: FMLS GA #7740719 Report a problem | ||
| 12/9/2003 | Sold | $800,000+190.9%$128/sqft |
Source: Public Record Report a problem | ||
| 2/2/2001 | Sold | $275,000+400%$44/sqft |
Source: Public Record Report a problem | ||
| 11/29/1999 | Sold | $55,000$9/sqft |
Source: Public Record Report a problem | ||
Public tax history
| Year | Property taxes | Tax assessment |
|---|---|---|
| 2024 | $19,502 +48.1% | $583,200 -3% |
| 2023 | $13,170 -26.2% | $601,400 +12.2% |
| 2022 | $17,852 +12.8% | $535,800 +18.6% |
| 2021 | $15,822 -13.6% | $451,680 +2.1% |
| 2020 | $18,307 +8.9% | $442,200 +1.8% |
| 2019 | $16,804 | $434,360 +2.4% |
| 2018 | $16,804 | $424,200 +30.3% |
| 2017 | $16,804 +26.1% | $325,600 |
| 2016 | $13,323 -0.5% | $325,600 |
| 2015 | $13,385 -0.5% | $325,600 |
| 2014 | $13,453 +2.7% | $325,600 |
| 2013 | $13,093 +6.3% | $325,600 +6.4% |
| 2012 | $12,314 | $305,960 |
| 2011 | -- | $305,960 |
| 2010 | $12,446 +391.4% | $305,960 |
| 2009 | $2,533 | $305,960 -6.9% |
| 2008 | -- | $328,720 |
| 2007 | $3,223 | $328,720 |
| 2005 | -- | $328,720 -4.4% |
| 2004 | $3,208 -27.1% | $343,840 +236.2% |
| 2001 | $4,400 | $102,280 |
Find assessor info on the county website
Neighborhood: Castlewood
Nearby homes
- $1,375,9005 bd5 ba3.8k sqft3050 Mornington Dr NW, Atlanta, GA 30327Off Market
- $796,1003 bd3 ba1.5k sqft3045 Mornington Dr NW, Atlanta, GA 30327Off Market
- $983,7003 bd2 ba2.8k sqft3037 Mornington Dr NW, Atlanta, GA 30327Off Market
- $2,023,0005 bd5 ba6.4k sqft3044 Mornington Dr NW, Atlanta, GA 30327Off Market
- $793,5003 bd3 ba2.4k sqft2320 Northside Pkwy NW, Atlanta, GA 30327Off Market
- $1,039,9004 bd5 ba3.2k sqft3038 Mornington Dr NW, Atlanta, GA 30327Off Market
- $1,401,6004 bd3 ba2.5k sqft3064 Argonne Dr NW, Atlanta, GA 30305Off Market
- $2,107,3005 bd5 ba3.8k sqft3072 Argonne Dr NW, Atlanta, GA 30305Off Market
Nearby schools
GreatSchools rating
- 9/10Brandon Elementary SchoolGrades: PK-5Distance: 0.7 mi
- 8/10Sutton Middle SchoolGrades: 6-8Distance: 0.4 mi
- 7/10North Atlanta High SchoolGrades: 9-12Distance: 2.9 mi
Schools provided by the listing agent
- Elementary: Morris Brandon
- Middle: Willis A. Sutton
- High: North Atlanta
Source: FMLS GA. This data may not be complete. We recommend contacting the local school district to confirm school assignments for this home.
Get a cash offer in 3 minutes
Find out how much your home could sell for in as little as 3 minutes with a no-obligation cash offer.
Estimated market value
$1,876,700
Get a cash offer in 3 minutes
Find out how much your home could sell for in as little as 3 minutes with a no-obligation cash offer.
Estimated market value
$1,876,700
- Georgia
- Fulton County
- Atlanta
- 30327
- Castlewood
- 3049 Mornington Dr NW
Nearby cities
Nearby neighborhoods
Nearby zip codes
Other Atlanta Topics
