Skip main navigation
Sold for $365,000
  • $365,000

    3049 N Kilchattan Dr, Fayetteville, NC 28306

    3beds
    2,266sqft
    Single Family Residence
    Built in 2017
    -- sqft lot
    $364,000 Zestimate®
    $161/sqft
    $2,297 Estimated rent

    Home value

    $364,000

    $346,000 - $382,000

    $2,297/mo

    Zestimate® history
    Loading
    Loading...

    Owner options

    List your home for rent

    $2,297/mo

    Rent Zestimate®

    Find your next renter with Zillow Rental Manager. Plus, with online applications, you can quickly screen prospective tenants – for free.

    Learn more

    $2,297/mo

    Rent Zestimate®

    Refinance and save

    $2,514/mo

    Est. payment

    Refinancing to a lower rate could help reduce your monthly payments and save thousands over the life of the loan.

    See today's rates

    $2,514/mo

    Est. payment

    Explore your selling options

    Work with a Zillow partner agent

    Leverage their expertise and Zillow's premium Showcase listings to get your home seen by more buyers.

    Get started

    List with your own agent

    Get your home in front of millions of buyers by listing it on Zillow.

    Learn how to do it

    Sell it yourself

    Take full control of how buyers see your home on Zillow by listing For Sale by Owner (FSBO).

    List your home

    What's special

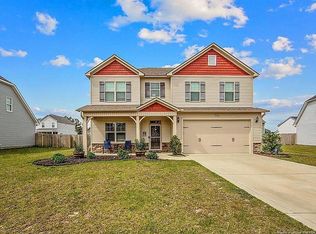
    Welcome home to this beautifully situated property tucked away on a cul-de-sac in Peartree West — just 11 minutes from shopping, dining, daycare, and everyday conveniences. Step inside to a welcoming foyer that opens to a formal dining space, perfect for hosting gatherings or creating an elegant first impression. Continue through to the living room, where recessed lighting and a cozy electric fireplace create a warm and inviting atmosphere. The living area flows seamlessly into the eat-in dining space and kitchen, offering an open layout ideal for both daily living and entertaining. The kitchen features granite countertops and all the essentials, providing both style and functionality for meal preparation and gatherings. Conveniently located on the first floor, the primary suite offers a private retreat complete with a walk-in closet, garden tub, and walk-in shower. Upstairs, you’ll find the remaining bedrooms, each with its own walk-in closet, providing ample storage and personal space. A versatile bonus room adds even more flexibility — perfect for a family room, guest suite, playroom, or home office. Step outside to enjoy the screened-in patio overlooking a fully fenced backyard, creating the perfect setting for relaxing evenings or weekend entertaining. With its desirable location, functional layout, and thoughtful features throughout, this home offers comfort, convenience, and space to fit your lifestyle. STIP Road projects within 2000 sqft, please see docs. Welcome Home! AGENTS-not a member of MLS? Call Showing Time for access/disclosures.

    Zillow last checked:

    Listing updated:

    Listed by:

    WELCOME HOME TEAM POWERED BY KELLER WILLIAMS REALTY,

    KELLER WILLIAMS REALTY (FAYETTEVILLE)

    Bought with:

    AMANDA STONE, 156528

    RE/MAX CHOICE

    Source: LPRMLS,MLS#: 760007MLS LogoOriginating MLS: Longleaf Pine Realtors

    Facts & features

    Interior

    Bedrooms & bathrooms
    • Bedrooms: 3
    • Bathrooms: 3
    • Full bathrooms: 2
    • 1/2 bathrooms: 1
    Heating
    • Heat Pump
    Appliances
    • Included: Dishwasher, Electric Range, Microwave, Refrigerator
    • Laundry: Washer Hookup, Dryer Hookup, Main Level
    Features
    • Breakfast Area, Ceiling Fan(s), Separate/Formal Dining Room, Double Vanity, Entrance Foyer, Granite Counters, Garden Tub/Roman Tub, Recessed Lighting, Separate Shower, Walk-In Closet(s)
    • Flooring: Carpet, Laminate
    • Basement: None
    • Number of fireplaces: 1
    • Fireplace features: Electric
    Interior area
    • Total interior livable area: 2,266 sqft

    Property

    Parking
    • Total spaces: 2
    • Parking features: Attached, Garage
    • Attached garage spaces: 2
    Features
    • Levels: Two
    • Stories: 2
    • Patio & porch: Porch, Screened
    • Exterior features: Fence, Porch
    • Fencing: Yard Fenced
    Lot
    • Features: 1/4 to 1/2 Acre Lot, Cul-De-Sac
    Details
    • Parcel number: 9494141033
    • Special conditions: None

    Construction

    Type & style
    • Home type: SingleFamily
    • Architectural style: Two Story
    • Property subtype: Single Family Residence
    Materials
    • Vinyl Siding
    Condition
    • New construction: No
    • Year built: 2017

    Utilities & green energy

    • Sewer: Public Sewer
    • Water: Public

    Community & HOA

    Community
    • Features: Gutter(s)
    • Subdivision: Peartree West
    HOA
    • Has HOA: Yes
    • HOA fee: $240 annually
    • HOA name: Peartree West Hoa/Southeastern Hoa
    Location
    • Region: Fayetteville

    Financial & listing details

    • Price per square foot: $161/sqft
    • Tax assessed value: $356,500
    • Annual tax amount: $2,307
    • Date on market: 4/6/2026
    • Cumulative days on market: 13 days
    • Listing terms: Cash,Conventional,FHA,USDA Loan,VA Loan
    • Inclusions: Refrigerator
    • Exclusions: N/A
    • Ownership: More than a year

    Price history

    DateEventPrice
    6/22/2026Sold$365,000$161/sqft
    Source: LPRMLS #760007 Report a problem
    4/23/2026Pending sale$365,000$161/sqft
    Source: LPRMLS #760007 Report a problem
    4/10/2026Listed for sale$365,000+12.3%$161/sqft
    Source: LPRMLS #760007 Report a problem
    1/4/2023Sold$325,000-3%$143/sqft
    Source: LPRMLS #692619 Report a problem
    12/2/2022Pending sale$335,000$148/sqft
    Source: LPRMLS #692619 Report a problem
    9/23/2022Listed for sale$335,000+40.8%$148/sqft
    Source: LPRMLS #692619 Report a problem
    11/6/2019Listing removed$1,725$1/sqft
    Source: GUARDIAN PROPERTY MANAGEMENT #618913 Report a problem
    10/18/2019Listed for rent$1,725$1/sqft
    Source: Guardian Property Management Report a problem
    2/1/2018Sold$238,000+376%$105/sqft
    Source: LPRMLS #531285 Report a problem
    4/7/2017Sold$50,000$22/sqft
    Source: Public Record Report a problem

    Public tax history

    YearProperty taxesTax assessment
    2025$2,307 +27.6%$356,500 +67.4%
    2024$1,808 -18.6%$213,000
    2023$2,221 +1.7%$213,000
    2022$2,184 $213,000
    2021$2,184 $213,000 -6.8%
    2020-- $228,457 +7.3%
    2019$2,184 +3.8%$213,000
    2018$2,104 $213,000
    Find assessor info on the county website

    Neighborhood: 28306

    Nearby schools

    GreatSchools rating
    Schools provided by the listing agent
    • Middle: John Griffin Middle School
    • High: Jack Britt Senior High

    Source: LPRMLS. This data may not be complete. We recommend contacting the local school district to confirm school assignments for this home.

    Get a cash offer in 3 minutes
    Find out how much your home could sell for in as little as 3 minutes with a no-obligation cash offer.
    Estimated market value
    $364,000
    Get a cash offer in 3 minutes
    Find out how much your home could sell for in as little as 3 minutes with a no-obligation cash offer.
    Estimated market value
    $364,000