Other homes look up to this one, and not just because she sits on top of the hill. This rare find and thoughtfully designed home gives off some serious unicorn vibes with the perfect combo of expansive living across two levels, sweeping territorial views, and effortless access to a flat, usable backyard. The chef’s kitchen complete with an oversized island and custom finishes anchors the home, connecting seamlessly to the dining and living spaces where walls of windows frame sunrise-to-sunset views. Function and style delivered where everything flows and nothing feels out of reach with light-filled interiors flowing outdoors to a view deck, covered patio, and new turf offering year-round spaces to relax, play, and entertain. A bonus room on each level offers the flexibility to work, play, and spread out without compromise. The spacious primary suite feels like a retreat with its spa-like bath and treetop views, while a second ensuite and two additional bedrooms meet you at every stage of life. Step outside and you’re instantly connected to everything Forest Heights is known for like top-rated schools, 80 miles of Forest Park trails, Mill Pond Park where community events are held, a vibrant village center with local shops and eateries, and a neighborhood shuttle for easy commuting. New fully paid-off solar panels mean near-zero electricity costs, and creative options available to help lower the payment or make this home yours even if you need to sell your current home. Comfort, convenience, and sustainability wrapped into an amazing space that brings joy to every moment. You will love living here!
Sold
$1,500,000
3049 NW Chapin Dr, Portland, OR 97229
4beds
4,102sqft
Residential, Single Family Residence
Built in 2015
10,454 Square Feet Lot
$1,507,300 Zestimate®
$366/sqft
$5,359 Estimated rent
Home value
$1,507,300
$1.40M - $1.61M
$5,359/mo
Zestimate® history
Owner options
List your home for rent
$5,359/mo
Rent Zestimate®
Find your next renter with Zillow Rental Manager. Plus, with online applications, you can quickly screen prospective tenants – for free.
$5,359/mo
Rent Zestimate®
Refinance and save
$7,964/mo
Est. payment
Refinancing to a lower rate could help reduce your monthly payments and save thousands over the life of the loan.
$7,964/mo
Est. payment
Explore your selling options
Work with a Zillow partner agent
Leverage their expertise and Zillow's premium Showcase listings to get your home seen by more buyers.
Get startedList with your own agent
Get your home in front of millions of buyers by listing it on Zillow.
Learn how to do itSell it yourself
Take full control of how buyers see your home on Zillow by listing For Sale by Owner (FSBO).
List your homeWhat's special
Sweeping territorial viewsTreetop viewsView deckCovered patioCustom finishesNew turfSpacious primary suite
Zillow last checked:
Listing updated:
Listed by:
Erin Primrose Erin@ErinPrimrose.com,
Real Broker
Bought with:
Matthew Tercek, 201210228
Real Broker
Source: RMLS (OR),MLS#: 220524582
Facts & features
Interior
Bedrooms & bathrooms
- Bedrooms: 4
- Bathrooms: 4
- Full bathrooms: 4
- Main level bathrooms: 1
Rooms
- Room types: Den, Bedroom 4, Bonus Room, Bedroom 2, Bedroom 3, Dining Room, Family Room, Kitchen, Living Room, Primary Bedroom
Primary bedroom
- Features: Closet Organizer, French Doors, Double Closet, Jetted Tub, Shower, Suite, Walkin Closet
- Level: Upper
- Area: 441
- Dimensions: 21 x 21
Bedroom 2
- Features: Closet, Suite, Wallto Wall Carpet
- Level: Upper
- Area: 182
- Dimensions: 14 x 13
Bedroom 3
- Features: Closet, Wallto Wall Carpet
- Level: Upper
- Area: 168
- Dimensions: 14 x 12
Bedroom 4
- Features: Closet Organizer, Walkin Closet, Wallto Wall Carpet
- Level: Main
- Area: 168
- Dimensions: 14 x 12
Dining room
- Features: Balcony, Formal, Hardwood Floors, Patio
- Level: Main
- Area: 221
- Dimensions: 17 x 13
Kitchen
- Features: Builtin Refrigerator, Gas Appliances, Gourmet Kitchen, Hardwood Floors, Pantry, Double Oven, Free Standing Range
- Level: Main
- Area: 231
- Width: 11
Living room
- Features: Builtin Features, Fireplace, Great Room, Hardwood Floors
- Level: Main
- Area: 336
- Dimensions: 21 x 16
Heating
- Forced Air 95 Plus, Fireplace(s)
Cooling
- Central Air
Appliances
- Included: Built In Oven, Built-In Refrigerator, Dishwasher, Disposal, Free-Standing Gas Range, Gas Appliances, Microwave, Range Hood, Stainless Steel Appliance(s), Washer/Dryer, Double Oven, Free-Standing Range, Gas Water Heater
- Laundry: Laundry Room
Features
- Granite, High Speed Internet, Plumbed For Central Vacuum, Quartz, Closet Organizer, Walk-In Closet(s), Closet, Suite, Balcony, Formal, Gourmet Kitchen, Pantry, Built-in Features, Great Room, Double Closet, Shower, Kitchen Island
- Flooring: Hardwood, Heated Tile, Wall to Wall Carpet
- Doors: French Doors
- Windows: Double Pane Windows, Wood Frames
- Basement: Crawl Space,Finished,Partial
- Number of fireplaces: 1
- Fireplace features: Gas
Interior area
- Total structure area: 4,102
- Total interior livable area: 4,102 sqft
Property
Parking
- Total spaces: 3
- Parking features: Driveway, Off Street, Garage Door Opener, Attached, Oversized
- Attached garage spaces: 3
- Has uncovered spaces: Yes
Accessibility
- Accessibility features: Natural Lighting, Accessibility
Features
- Stories: 3
- Patio & porch: Covered Patio, Deck, Patio
- Exterior features: Gas Hookup, Yard, Balcony
- Has spa: Yes
- Spa features: Bath
- Has view: Yes
- View description: Territorial, Valley
Lot
- Size: 10,454 Square Feet
- Features: Sprinkler, SqFt 10000 to 14999
Details
- Additional structures: GasHookup
- Parcel number: R165284
Construction
Type & style
- Home type: SingleFamily
- Architectural style: Contemporary,Traditional
- Property subtype: Residential, Single Family Residence
Materials
- Cement Siding, Stone
- Foundation: Concrete Perimeter
- Roof: Composition
Condition
- Resale
- New construction: No
- Year built: 2015
Utilities & green energy
- Gas: Gas Hookup, Gas
- Sewer: Public Sewer
- Water: Public
Green energy
- Energy generation: Solar
Community & HOA
Community
- Subdivision: Forest Heights
HOA
- Has HOA: Yes
- Amenities included: Commons, Management
- HOA fee: $423 semi-annually
Location
- Region: Portland
Financial & listing details
- Price per square foot: $366/sqft
- Tax assessed value: $1,295,650
- Annual tax amount: $17,271
- Date on market: 4/3/2025
- Cumulative days on market: 113 days
- Listing terms: Cash,Conventional,FHA,Owner Will Carry,VA Loan
- Road surface type: Paved
Price history
| Date | Event | Price |
|---|---|---|
| 8/26/2025 | Sold | $1,500,000-3.2%$366/sqft |
Source:  RMLS (OR) #220524582 Report a problem RMLS (OR) #220524582 Report a problem | ||
| 7/26/2025 | Pending sale | $1,550,000$378/sqft |
Source: RMLS (OR) #220524582 Report a problem | ||
| 7/10/2025 | Price change | $1,550,000-3.1%$378/sqft |
Source: RMLS (OR) #220524582 Report a problem | ||
| 4/3/2025 | Listed for sale | $1,599,000+6.2%$390/sqft |
Source: RMLS (OR) #220524582 Report a problem | ||
| 4/29/2022 | Sold | $1,505,000+11.5%$367/sqft |
Source: RMLS (OR) #22486061 Report a problem | ||
| 4/19/2022 | Pending sale | $1,349,900$329/sqft |
Source: RMLS (OR) #22486061 Report a problem | ||
| 4/14/2022 | Listed for sale | $1,349,900+45.8%$329/sqft |
Source: RMLS (OR) #22486061 Report a problem | ||
| 4/16/2015 | Sold | $926,000+0.1%$226/sqft |
Source: RMLS (OR) #15548781 Report a problem | ||
| 4/16/2015 | Pending sale | $925,000$225/sqft |
Source: Eleete Real Estate #15548781 Report a problem | ||
| 4/16/2015 | Listed for sale | $925,000$225/sqft |
Source: Eleete Real Estate #15548781 Report a problem | ||
| 3/14/2015 | Listing removed | $925,000$225/sqft |
Source: Eleete Real Estate #15548781 Report a problem | ||
| 3/4/2015 | Listed for sale | $925,000+2.9%$225/sqft |
Source: Eleete Real Estate #15548781 Report a problem | ||
| 8/21/2014 | Listing removed | $899,000$219/sqft |
Source: Eleete Real Estate #14263667 Report a problem | ||
| 3/22/2014 | Listed for sale | $899,000+505.4%$219/sqft |
Source: Eleete Real Estate #14263667 Report a problem | ||
| 4/30/2012 | Sold | $148,500-7.2%$36/sqft |
Source: Public Record Report a problem | ||
| 7/26/2004 | Sold | $160,000+14.3%$39/sqft |
Source: Public Record Report a problem | ||
| 8/15/2002 | Sold | $140,000+12%$34/sqft |
Source: Public Record Report a problem | ||
| 11/18/1999 | Sold | $125,000$30/sqft |
Source: Public Record Report a problem | ||
Public tax history
| Year | Property taxes | Tax assessment |
|---|---|---|
| 2025 | $17,916 +3.7% | $665,520 +3% |
| 2024 | $17,272 +4% | $646,140 +3% |
| 2023 | $16,608 +2.2% | $627,330 +3% |
| 2022 | $16,248 +1.7% | $609,060 +3% |
| 2021 | $15,973 +9% | $591,330 +3% |
| 2020 | $14,653 +3.8% | $574,110 +3% |
| 2019 | $14,114 | $557,390 +3% |
| 2018 | $14,114 +3% | $541,160 +3% |
| 2017 | $13,699 +14% | $525,400 +3% |
| 2016 | $12,014 | $510,100 +12.1% |
| 2015 | $12,014 +11.8% | $454,980 +450.3% |
| 2014 | $10,748 +455.3% | $82,680 +3% |
| 2013 | $1,935 +10.5% | $80,280 +3% |
| 2012 | $1,751 +3.9% | $77,950 +3% |
| 2011 | $1,685 +5.5% | $75,680 +3% |
| 2010 | $1,597 +2.7% | $73,480 +3% |
| 2009 | $1,554 +5.9% | $71,340 +3% |
| 2008 | $1,467 +0.2% | $69,270 +3% |
| 2007 | $1,464 +11.4% | $67,260 +3% |
| 2006 | $1,315 +4.7% | $65,310 +3% |
| 2005 | $1,256 -7.4% | $63,410 +3% |
| 2004 | $1,357 +5.1% | $61,570 +3% |
| 2003 | $1,291 +4.9% | $59,780 +3% |
| 2002 | $1,231 +8% | $58,040 +6.1% |
| 2000 | $1,139 | $54,710 |
Find assessor info on the county website
Neighborhood: Northwest Heights
Nearby homes
- $1,528,6004 bd3 ba5.6k sqft8810 NW Herrin Ct, Portland, OR 97229Off Market
- $92,000-- bd-- ba-- sqft8810 NW Herrin Ct, Portland, OR 97229Off Market
- $1,250,7004 bd6 ba4.8k sqft3103 NW Chapin Dr, Portland, OR 97229Off Market
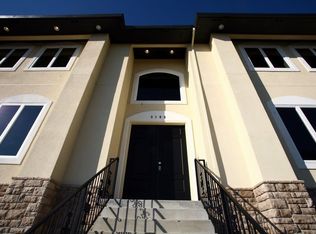
- $1,658,9003 bd4 ba5.7k sqft3048 NW Chapin Dr, Portland, OR 97229Off Market
- $1,359,7004 bd3 ba4.7k sqft3044 NW Chapin Dr, Portland, OR 97229Off Market
- $1,009,7003 bd4 ba3.9k sqft3107 NW Chapin Dr, Portland, OR 97229Off Market
- $1,260,7005 bd5 ba4.7k sqft3102 NW Chapin Dr, Portland, OR 97229Off Market
- $1,299,4004 bd3 ba5.8k sqft3040 NW Chapin Dr, Portland, OR 97229Off Market
Nearby schools
GreatSchools rating
- 9/10Forest Park Elementary SchoolGrades: K-5Distance: 0.6 mi
- 6/10West Sylvan Middle SchoolGrades: 6-8Distance: 2.9 mi
- 8/10Lincoln High SchoolGrades: 9-12Distance: 4.1 mi
Schools provided by the listing agent
- Elementary: Forest Park
- Middle: West Sylvan
- High: Lincoln
Source: RMLS (OR). This data may not be complete. We recommend contacting the local school district to confirm school assignments for this home.
Get a cash offer in 3 minutes
Find out how much your home could sell for in as little as 3 minutes with a no-obligation cash offer.
Estimated market value
$1,507,300
Get a cash offer in 3 minutes
Find out how much your home could sell for in as little as 3 minutes with a no-obligation cash offer.
Estimated market value
$1,507,300
- Oregon
- Multnomah County
- Portland
- 97229
- Northwest Heights
- 3049 NW Chapin Dr
Nearby cities
Nearby neighborhoods
Nearby zip codes
Other Portland Topics
