Skip main navigation
Closed
  • Tax assessed value
    $1,130,000

    3049 Palo Alto St, Roseville, CA 95747

    5beds
    4,403sqft
    Single Family Residence
    Built in 2024
    7,148 Square Feet Lot
    $1,132,700 Zestimate®
    $257/sqft
    $5,057 Estimated rent

    Home value

    $1,132,700

    $1.05M - $1.22M

    $5,057/mo

    Zestimate® history
    Loading
    Loading...

    Owner options

    List your home for rent

    $5,057/mo

    Rent Zestimate®

    Find your next renter with Zillow Rental Manager. Plus, with online applications, you can quickly screen prospective tenants – for free.

    Learn more

    $5,057/mo

    Rent Zestimate®

    Refinance and save

    $7,059/mo

    Est. payment

    Refinancing to a lower rate could help reduce your monthly payments and save thousands over the life of the loan.

    See today's rates

    $7,059/mo

    Est. payment

    Explore your selling options

    Work with a Zillow partner agent

    Leverage their expertise and Zillow's premium Showcase listings to get your home seen by more buyers.

    Get started

    List with your own agent

    Get your home in front of millions of buyers by listing it on Zillow.

    Learn how to do it

    Sell it yourself

    Take full control of how buyers see your home on Zillow by listing For Sale by Owner (FSBO).

    List your home

    What's special

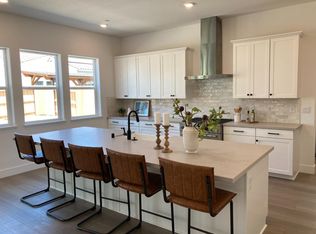
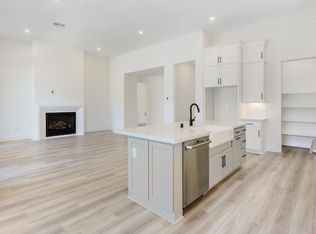
    LANDSCAPE PACKAGE INCLUDED! Act Fast, Brand New and Ready for Immediate Move-In! Experience the pinnacle of luxury with Trails Residence 4, nestled in the serene Valley Oak enclave of Roseville. This spectacular two-story home spans an impressive 4,403 square feet, offering five spacious bedrooms, four and a half bathrooms, and a secondary prep kitchen perfect for culinary enthusiasts. From the moment you step inside, you'll be captivated by the formal dining room and the expansive second-floor loft. The primary suite is a private retreat with a vast walk-in closet, while every detail reflects sophisticated design and exquisite finishes from our meticulously curated design studio package. Located within the vibrant Campus Oaks master plan, you'll enjoy over 224 acres of lush parks, bustling retail, and dynamic commercial centersall without the constraints of an HOA. This is your rare chance to own a home of unparalleled elegance and immediate availability. Don't let this unique opportunity slip awayclaim your sanctuary today!

    Zillow last checked:

    Listing updated:

    Listed by:

    Justyna Korczynski DRE #01452389 480-708-8328,

    The New Home Company

    Bought with:

    Bill Niece, DRE #01236816

    Windermere Signature Properties Rocklin

    Source: MetroList Services of CA,MLS#: 224110721Originating MLS: MetroList Services, Inc.

    Facts & features

    Interior

    Bedrooms & bathrooms
    • Bedrooms: 5
    • Bathrooms: 5
    • Full bathrooms: 4
    • Partial bathrooms: 1
    Rooms
    • Room types: Loft, Master Bathroom, Master Bedroom, Dining Room, Family Room, Great Room, Kitchen, Laundry, Living Room
    Primary bedroom
    • Features: Walk-In Closet
    Primary bathroom
    • Features: Shower Stall(s), Double Vanity, Tub
    Dining room
    • Features: Formal Area
    Kitchen
    • Features: Pantry Closet, Kitchen Island, Stone Counters, Island w/Sink, Kitchen/Family Combo
    Heating
    • Central
    Cooling
    • Central Air
    Appliances
    • Included: Free-Standing Gas Range, Dishwasher, Disposal, Microwave
    • Laundry: Laundry Room, Hookups Only
    Features
    • Flooring: See Remarks
    • Number of fireplaces: 2
    • Fireplace features: Family Room, Gas Log, See Remarks, Other, Outside
    Interior area
    • Total interior livable area: 4,403 sqft

    Property

    Parking
    • Total spaces: 3
    • Parking features: Garage Faces Front, Driveway
    • Garage spaces: 3
    • Has uncovered spaces: Yes
    Features
    • Stories: 2
    Lot
    • Size: 7,148 Square Feet
    • Features: Curb(s)/Gutter(s)
    Details
    • Parcel number: 481380020000
    • Zoning description: Residential
    • Special conditions: Standard

    Construction

    Type & style
    • Home type: SingleFamily
    • Architectural style: Cottage
    • Property subtype: Single Family Residence
    Materials
    • Stucco, Other
    • Foundation: Slab
    • Roof: Other
    Condition
    • Year built: 2024
    Details
    • Builder name: New Home Co

    Utilities & green energy

    • Sewer: Public Sewer
    • Water: Public
    • Utilities for property: Cable Available, Public, DSL Available, Natural Gas Available

    Community & HOA

    Location
    • Region: Roseville

    Financial & listing details

    • Price per square foot: $257/sqft
    • Tax assessed value: $1,130,000
    • Annual tax amount: $15,323
    • Price range: $1.1M - $1.1M
    • Date on market: 7/3/2025
    • Road surface type: Paved Sidewalk

    Price history

    DateEventPrice
    11/22/2024Sold$1,130,000-5.7%$257/sqft
    Source: MetroList Services of CA #224110721 Report a problem
    10/26/2024Pending sale$1,198,280$272/sqft
    Source: MetroList Services of CA #224110721 Report a problem
    10/2/2024Price change$1,198,280+2.1%$272/sqft
    Source: MetroList Services of CA #224110721 Report a problem
    8/9/2024Price change$1,173,280-4.1%$266/sqft
    Source: Risewell Homes Report a problem
    7/24/2024Listed for sale$1,223,280$278/sqft
    Source: Risewell Homes Report a problem

    Public tax history

    YearProperty taxesTax assessment
    2025$15,323 +119.8%$1,130,000 +247.3%
    2024$6,971 +62.4%$325,358 +130.3%
    2023$4,294 $141,270
    Find assessor info on the county website

    Neighborhood: Industrial Area West

    Nearby schools

    GreatSchools rating
    Get a cash offer in 3 minutes
    Find out how much your home could sell for in as little as 3 minutes with a no-obligation cash offer.
    Estimated market value
    $1,132,700
    Get a cash offer in 3 minutes
    Find out how much your home could sell for in as little as 3 minutes with a no-obligation cash offer.
    Estimated market value
    $1,132,700