Beautiful energy efficient Meritage Home featuring 5 Bedrooms, 2 of which are Master bedroom suites, along with 4 Full Bathrooms!! This home sits on just over 1/4 of an acre with a fully fenced in backyard and covered lanai. Upon entering the home, you will notice the upgraded ceramic tile flooring throughout. The kitchen is fully equipped with granite countertops, stainless steel appliances, built in oven, microwave, dishwasher and range! There is a large master suite on the first floor with an oversized master bathroom offering a garden tub, stand-up shower and dual sinks. Upon ascending to the 2nd floor, you will be appreciative of the large bonus room with a wet bar and fridge. There is an additional master suite upstairs with an ample master bathroom. The second floor also offers 4 additional bedrooms, along with a media room! Other features include blinds throughout, 4 Car Garage, brick paver driveway, interior laundry room, energy efficient windows, and a dual AC Zone! Builder put a few solar panels on the home to minimize the electric bill. There is no balance on this upgrade. Within minutes to major highways, along with Wekiva State Park! Low HOA and pristine neighborhood. Come out and see this home today!
Sold for $690,000
$690,000
3049 Pinenut Dr, Apopka, FL 32712
5beds
4,887sqft
Single Family Residence
Built in 2016
0.29 Acres Lot
$757,100 Zestimate®
$141/sqft
$4,621 Estimated rent
Home value
$757,100
$719,000 - $795,000
$4,621/mo
Zestimate® history
Owner options
List your home for rent
$4,621/mo
Rent Zestimate®
Find your next renter with Zillow Rental Manager. Plus, with online applications, you can quickly screen prospective tenants – for free.
$4,621/mo
Rent Zestimate®
Refinance and save
$4,979/mo
Est. payment
Refinancing to a lower rate could help reduce your monthly payments and save thousands over the life of the loan.
$4,979/mo
Est. payment
Explore your selling options
Work with a Zillow partner agent
Leverage their expertise and Zillow's premium Showcase listings to get your home seen by more buyers.
Get startedList with your own agent
Get your home in front of millions of buyers by listing it on Zillow.
Learn how to do itSell it yourself
Take full control of how buyers see your home on Zillow by listing For Sale by Owner (FSBO).
List your homeWhat's special
Low hoaLarge master suiteMaster bedroom suitesLarge bonus roomEnergy efficient windowsMedia roomBlinds throughout
Zillow last checked:
Listing updated:
Listed by:
Catherine Lambert PA 407-908-2525,
BHHS RESULTS REALTY 407-514-2800,
Freddie Tan PLLC 321-443-5861,
BHHS RESULTS REALTY
Bought with:
John Neely
KELLER WILLIAMS CLASSIC
Source: Stellar MLS,MLS#: O6158708 Originating MLS: Orlando Regional
Originating MLS: Orlando Regional
Facts & features
Interior
Bedrooms & bathrooms
- Bedrooms: 5
- Bathrooms: 5
- Full bathrooms: 5
Rooms
- Room types: Bonus Room, Family Room, Dining Room, Living Room, Media Room
Primary bedroom
- Features: Walk-In Closet(s)
- Level: Second
- Dimensions: 16x13
Primary bedroom
- Features: Walk-In Closet(s)
- Level: First
- Dimensions: 13x17
Bedroom 3
- Features: Walk-In Closet(s)
- Level: Second
- Dimensions: 15x14
Bedroom 4
- Features: Walk-In Closet(s)
- Level: Second
- Dimensions: 11x14
Bedroom 5
- Features: Walk-In Closet(s)
- Level: Second
- Dimensions: 11x15
Bonus room
- Features: Bar, No Closet
- Level: Second
- Dimensions: 31x22
Kitchen
- Level: First
- Dimensions: 17x25
Living room
- Level: First
- Dimensions: 18x16
Media room
- Level: Second
- Dimensions: 13x19
Heating
- Central
Cooling
- Central Air
Appliances
- Included: Oven, Dishwasher, Disposal, Electric Water Heater, Microwave, Range, Refrigerator
- Laundry: Inside, Laundry Room
Features
- Built-in Features, Ceiling Fan(s), Kitchen/Family Room Combo, Primary Bedroom Main Floor, Stone Counters, Thermostat, Walk-In Closet(s)
- Flooring: Carpet, Ceramic Tile
- Doors: French Doors
- Has fireplace: No
Interior area
- Total structure area: 6,203
- Total interior livable area: 4,887 sqft
Property
Parking
- Total spaces: 4
- Parking features: Driveway, Garage Door Opener, Oversized
- Attached garage spaces: 4
- Has uncovered spaces: Yes
Features
- Levels: Two
- Stories: 2
- Patio & porch: Patio
- Exterior features: Irrigation System, Lighting, Rain Gutters, Sidewalk
Lot
- Size: 0.29 Acres
- Features: Sidewalk
Details
- Parcel number: 212028350000460
- Zoning: MU-ES-GT
- Special conditions: None
Construction
Type & style
- Home type: SingleFamily
- Architectural style: Traditional
- Property subtype: Single Family Residence
Materials
- Block, Stucco
- Foundation: Slab
- Roof: Shingle
Condition
- New construction: No
- Year built: 2016
Details
- Builder model: Wimberley II
- Builder name: Meritage Homes
Utilities & green energy
- Sewer: Public Sewer
- Water: Public
- Utilities for property: Electricity Connected, Sprinkler Meter, Street Lights
Green energy
- Energy generation: Solar
Community & HOA
Community
- Pet fee: $0 monthly
- Subdivision: HILLSIDE/WEKIVA
HOA
- Has HOA: Yes
- HOA fee: $90 monthly
- HOA name: Ashley Rochelia
- HOA phone: 407-644-4406
Location
- Region: Apopka
Financial & listing details
- Price per square foot: $141/sqft
- Tax assessed value: $664,413
- Annual tax amount: $25
- Date on market: 11/20/2023
- Cumulative days on market: 25 days
- Listing terms: Cash,Conventional,VA Loan
- Ownership: Fee Simple
- Total actual rent: 0
- Electric utility on property: Yes
- Road surface type: Paved, Asphalt
Price history
| Date | Event | Price |
|---|---|---|
| 1/17/2024 | Sold | $690,000-1.4%$141/sqft |
Source:  Stellar MLS #O6158708 Report a problem Stellar MLS #O6158708 Report a problem | ||
| 12/15/2023 | Pending sale | $699,900$143/sqft |
Source: Stellar MLS #O6158708 Report a problem | ||
| 12/5/2023 | Price change | $699,900-2.1%$143/sqft |
Source: Stellar MLS #O6158708 Report a problem | ||
| 11/20/2023 | Listed for sale | $715,000+56.4%$146/sqft |
Source: Stellar MLS #O6158708 Report a problem | ||
| 6/29/2021 | Listing removed | -- |
Source: Zillow Rental Manager Report a problem | ||
| 6/27/2021 | Listed for rent | $3,700$1/sqft |
Source: Zillow Rental Manager Report a problem | ||
| 5/26/2017 | Sold | $457,100$94/sqft |
Source: Stellar MLS #O5446986 Report a problem | ||
Public tax history
| Year | Property taxes | Tax assessment |
|---|---|---|
| 2024 | $78 +8.3% | $488,963 +3% |
| 2023 | $72 +188% | $474,721 +3% |
| 2022 | $25 | $460,894 +3% |
| 2021 | $25 | $447,470 +1.4% |
| 2020 | $25 | $441,292 +2.3% |
| 2019 | $25 -99.6% | $431,370 +1.9% |
| 2018 | $6,249 | $423,327 +6.6% |
| 2017 | $6,249 -4.1% | $397,165 +1705.3% |
| 2016 | $6,514 | $22,000 |
Find assessor info on the county website
Neighborhood: 32712
Nearby homes
- $801,8007 bd5 ba4.6k sqft3057 Pinenut Dr, Apopka, FL 32712Off Market
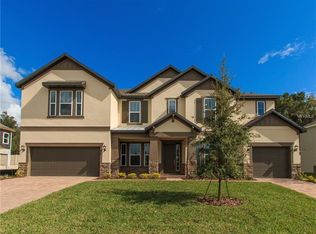
- $748,7006 bd5 ba4.2k sqft3041 Pinenut Dr, Apopka, FL 32712Off Market
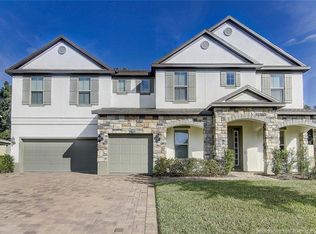
- $635,8004 bd3 ba3k sqft3048 Pinenut Dr, Apopka, FL 32712Off Market
- $376,9415 bd4 ba3.9k sqft3065 Pinenut Dr, Apopka, FL 32712Off Market

- $643,300-- bd-- ba-- sqft3065 Pinenut Dr, Apopka, FL 32712Off Market
- $906,5008 bd5 ba5k sqft3033 Pinenut Dr, Apopka, FL 32712Off Market
- $552,7005 bd4 ba3.1k sqft3056 Pinenut Dr, Apopka, FL 32712Off Market
- $734,3006 bd4 ba4.2k sqft3040 Pinenut Dr, Apopka, FL 32712Off Market
Nearby schools
GreatSchools rating
- 3/10Rock Springs Elementary SchoolGrades: PK-5Distance: 0.8 mi
- 6/10Wolf Lake Middle SchoolGrades: 6-8Distance: 1.3 mi
- 4/10Apopka High SchoolGrades: 9-12Distance: 2.5 mi
Schools provided by the listing agent
- Elementary: Rock Springs Elem
- Middle: Wolf Lake Middle
- High: Apopka High
Source: Stellar MLS. This data may not be complete. We recommend contacting the local school district to confirm school assignments for this home.
Get a cash offer in 3 minutes
Find out how much your home could sell for in as little as 3 minutes with a no-obligation cash offer.
Estimated market value
$757,100
Get a cash offer in 3 minutes
Find out how much your home could sell for in as little as 3 minutes with a no-obligation cash offer.
Estimated market value
$757,100
- Florida
- Orange County
- Apopka
- 32712
- 3049 Pinenut Dr
Nearby cities
Nearby neighborhoods
Nearby zip codes
Other Apopka Topics
