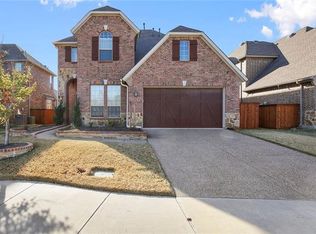
Located in sought-after Frisco ISD and zoned to Newman Elementary, this stunning meticulous 4-bedroom home with 2 full and 2 half baths truly shows like a model. Thoughtfully designed with wood floors throughout the main level, including the spacious primary suite, and enhanced by designer lighting and plantation shutters, every detail has been elevated. A dedicated study, plus a fully outfitted laundry room with cabinetry, adds both function and flexibility.The open-concept kitchen features handsome knotty alder cabinetry, a gas range, a large eat-up island, and a stylish coffee bar with wine rack, making it perfect for both everyday living and entertaining. A dedicated study, plus a fully outfitted laundry room with cabinetry, adds both function and flexibility. The primary suite is a true retreat with a custom accent wall, oversized walk-in closet, and a beautifully upgraded bath complete with a double-head walk-in shower. Upstairs, you’ll find a game room and media room, along with generously sized secondary bedrooms with large walk I closets, an updated bathroom and half bath. Step outside to your private backyard oasis featuring a covered patio with stamped concrete, pergola, built-in grill, turf side yard, and lush professional landscaping—all enclosed by a board-on-board fence. A welcoming front porch adds even more charm. Enjoy being just steps from the community pool, walking trails, and pond, and minutes from major destinations including the PGA Frisco, upcoming Universal Kids Resort, the Dallas North Tollway, plus endless shopping and dining options. This home combines luxury, comfort, and an unbeatable location—ready for its next owner.
Sold
Price Unknown
3049 Reynolds Ln, Frisco, TX 75033
4beds
3,323sqft
Single Family Residence
Built in 2010
7,405 Square Feet Lot
$672,600 Zestimate®
$--/sqft
$3,375 Estimated rent
Home value
$672,600
$632,000 - $713,000
$3,375/mo
Zestimate® history
Owner options
List your home for rent
$3,375/mo
Rent Zestimate®
Find your next renter with Zillow Rental Manager. Plus, with online applications, you can quickly screen prospective tenants – for free.
$3,375/mo
Rent Zestimate®
Refinance and save
$276/mo
Est. payment
Refinancing to a lower rate could help reduce your monthly payments and save thousands over the life of the loan.
$276/mo
Est. payment
Explore your selling options
Work with a Zillow partner agent
Leverage their expertise and Zillow's premium Showcase listings to get your home seen by more buyers.
Get startedList with your own agent
Get your home in front of millions of buyers by listing it on Zillow.
Learn how to do itSell it yourself
Take full control of how buyers see your home on Zillow by listing For Sale by Owner (FSBO).
List your homeWhat's special
Board-on-board fenceTurf side yardPrivate backyard oasisBuilt-in grillBeautifully upgraded bathDedicated studyLarge eat-up island
Zillow last checked:
Listing updated:
Listed by:
Brigitte Robertson 0566516 972-740-8067,
Coldwell Banker Apex, REALTORS 972-562-5400
Bought with:
Chris Blackman, 0618695
Compass RE Texas, LLC.
Source: NTREIS,MLS#: 21253112
Facts & features
Interior
Bedrooms & bathrooms
- Bedrooms: 4
- Bathrooms: 4
- Full bathrooms: 2
- 1/2 bathrooms: 2
Primary bedroom
- Features: Double Vanity, Garden Tub/Roman Tub, Linen Closet, Walk-In Closet(s)
- Level: First
- Dimensions: 28 x 13
Bedroom
- Level: Second
- Dimensions: 12 x 12
Bedroom
- Level: Second
- Dimensions: 12 x 10
Bedroom
- Level: Second
- Dimensions: 12 x 10
Breakfast room nook
- Level: First
- Dimensions: 15 x 9
Dining room
- Level: First
- Dimensions: 11 x 10
Dining room
- Level: First
- Dimensions: 12 x 10
Game room
- Level: Second
- Dimensions: 17 x 12
Kitchen
- Features: Granite Counters, Kitchen Island
- Level: First
- Dimensions: 16 x 12
Living room
- Level: First
- Dimensions: 19 x 17
Living room
- Level: Second
- Dimensions: 17 x 13
Media room
- Level: Second
- Dimensions: 13 x 14
Office
- Level: First
- Dimensions: 11 x 10
Utility room
- Features: Utility Room
- Level: First
- Dimensions: 9 x 5
Heating
- Central, Natural Gas
Cooling
- Attic Fan, Central Air, Ceiling Fan(s), Electric
Appliances
- Included: Some Gas Appliances, Built-In Gas Range, Dishwasher, Electric Oven, Gas Cooktop, Disposal, Gas Water Heater, Microwave, Plumbed For Gas
- Laundry: Washer Hookup, Electric Dryer Hookup
Features
- Decorative/Designer Lighting Fixtures, Granite Counters, High Speed Internet, Kitchen Island, Open Floorplan, Pantry, Cable TV, Walk-In Closet(s), Wired for Sound
- Flooring: Carpet, Ceramic Tile, Wood
- Windows: Shutters
- Has basement: No
- Number of fireplaces: 1
- Fireplace features: Gas, Gas Log, Gas Starter, Living Room, Stone
Interior area
- Total interior livable area: 3,323 sqft
Property
Parking
- Total spaces: 2
- Parking features: Garage Faces Front
- Attached garage spaces: 2
Features
- Levels: Two
- Stories: 2
- Patio & porch: Covered, Deck
- Exterior features: Built-in Barbecue, Barbecue, Deck, Lighting, Outdoor Grill, Outdoor Kitchen, Outdoor Living Area, Rain Gutters
- Pool features: None, Community
- Fencing: Wood
Lot
- Size: 7,405 Square Feet
- Features: Back Yard, Interior Lot, Lawn, Landscaped, Subdivision, Sprinkler System, Few Trees
Details
- Parcel number: R528451
Construction
Type & style
- Home type: SingleFamily
- Architectural style: Traditional,Detached
- Property subtype: Single Family Residence
Materials
- Brick
- Foundation: Slab
- Roof: Composition
Condition
- Year built: 2010
Utilities & green energy
- Sewer: Public Sewer
- Water: Public
- Utilities for property: Sewer Available, Underground Utilities, Water Available, Cable Available
Green energy
- Energy efficient items: Appliances, Thermostat, Windows
Community & HOA
Community
- Features: Lake, Other, Playground, Pool, Trails/Paths, Curbs, Sidewalks
- Security: Prewired, Security System Owned, Fire Alarm, Smoke Detector(s), Security Service
- Subdivision: Knolls Of Frisco
HOA
- Has HOA: Yes
- Services included: All Facilities, Association Management
- HOA fee: $276 quarterly
- HOA name: Knolls Of Frisco
- HOA phone: 972-943-2828
Location
- Region: Frisco
Financial & listing details
- Tax assessed value: $712,597
- Annual tax amount: $11,438
- Date on market: 4/29/2026
- Cumulative days on market: 1 day
- Listing terms: Cash,Conventional,FHA,VA Loan
Price history
| Date | Event | Price |
|---|---|---|
| 7/6/2026 | Sold | -- |
Source: NTREIS #21253112 Report a problem | ||
| 6/4/2026 | Pending sale | $689,000+72.5%$207/sqft |
Source: NTREIS #21253112 Report a problem | ||
| 12/17/2013 | Sold | -- |
Source: Agent Provided Report a problem | ||
| 10/5/2013 | Listed for sale | $399,500$120/sqft |
Source: Virginia Cook, Realtors #12035645 Report a problem | ||
Public tax history
| Year | Property taxes | Tax assessment |
|---|---|---|
| 2025 | $1,313 +9% | $701,361 +10% |
| 2024 | $1,204 +0.3% | $637,601 +10% |
| 2023 | $1,200 +5.9% | $579,637 +10% |
| 2022 | $1,133 +2.6% | $526,943 +10% |
| 2021 | $1,105 +10.9% | $479,039 +7% |
| 2020 | $996 -1.8% | $447,876 -0.5% |
| 2019 | $1,015 +1.1% | $450,345 +1.3% |
| 2018 | $1,003 -88% | $444,482 +3.5% |
| 2017 | $8,361 | $429,250 +6.2% |
| 2016 | $8,361 +15.7% | $404,268 +8.4% |
| 2015 | $7,226 | $372,972 +9.8% |
| 2014 | $7,226 | $339,624 +7.9% |
| 2013 | $7,226 | $314,751 +3.7% |
| 2012 | -- | $303,403 +0.8% |
| 2011 | -- | $301,135 +893.5% |
| 2010 | -- | $30,309 -10% |
| 2009 | -- | $33,677 |
Find assessor info on the county website
Neighborhood: 75033
Nearby homes
- $705,8004 bd4 ba3.5k sqft3027 Reynolds Ln, Frisco, TX 75033Off Market
- $971,2004 bd4 ba3.6k sqft3027 Reynolds Ln, Frisco, TX 75034Off Market
- $593,5004 bd3 ba2.9k sqft3071 Reynolds Ln, Frisco, TX 75033Off Market
- $508,5003 bd2 ba2.1k sqft3093 Reynolds Ln, Frisco, TX 75033Off Market

- $627,1003 bd2 ba2.2k sqft3005 Reynolds Ln, Frisco, TX 75033Off Market
- $659,5005 bd3 ba4k sqft3062 Rembert Dr, Frisco, TX 75033Off Market
- $625,1004 bd3 ba3.2k sqft3036 Rembert Dr, Frisco, TX 75033Off Market
- $811,9005 bd3 ba4k sqft3088 Rembert Dr, Frisco, TX 75033Off Market
Nearby schools
GreatSchools rating
- 10/10Newman Elementary SchoolGrades: PK-5Distance: 0.2 mi
- 9/10Trent MiddleGrades: 6-8Distance: 1.1 mi
- 8/10Lone Star High SchoolGrades: 9-12Distance: 0.7 mi
Schools provided by the listing agent
- Elementary: Newman
- Middle: Trent
- High: Lone Star
- District: Frisco ISD
Source: NTREIS. This data may not be complete. We recommend contacting the local school district to confirm school assignments for this home.
Get a cash offer in 3 minutes
Find out how much your home could sell for in as little as 3 minutes with a no-obligation cash offer.
Estimated market value
$672,600
Get a cash offer in 3 minutes
Find out how much your home could sell for in as little as 3 minutes with a no-obligation cash offer.
Estimated market value
$672,600
- Texas
- Denton County
- Frisco
- 75033
- 3049 Reynolds Ln
