Skip main navigation
Sold for $1,099,000
  • $1,099,000

    3049 S Cherokee Street, Englewood, CO 80110

    5beds
    3,215sqft
    Townhouse
    Built in 2025
    6,098 Square Feet Lot
    $1,057,700 Zestimate®
    $342/sqft
    $4,665 Estimated rent

    Home value

    $1,057,700

    $984,000 - $1.13M

    $4,665/mo

    Zestimate® history
    Loading
    Loading...

    Owner options

    List your home for rent

    $4,665/mo

    Rent Zestimate®

    Find your next renter with Zillow Rental Manager. Plus, with online applications, you can quickly screen prospective tenants – for free.

    Learn more

    $4,665/mo

    Rent Zestimate®

    Refinance and save

    $5,122/mo

    Est. payment

    Refinancing to a lower rate could help reduce your monthly payments and save thousands over the life of the loan.

    See today's rates

    $5,122/mo

    Est. payment

    Explore your selling options

    Work with a Zillow partner agent

    Leverage their expertise and Zillow's premium Showcase listings to get your home seen by more buyers.

    Get started

    List with your own agent

    Get your home in front of millions of buyers by listing it on Zillow.

    Learn how to do it

    Sell it yourself

    Take full control of how buyers see your home on Zillow by listing For Sale by Owner (FSBO).

    List your home

    What's special

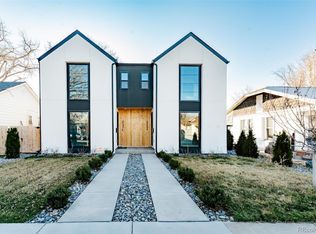
    Welcome to this stunning, brand-new South half of a duplex is awaiting its first owners! Offering 3,215 square feet of thoughtfully designed living space, this 5-bedroom, 3.5-bathroom home blends modern style with everyday comfort. With a charming front yard, a private backyard, and a detached two-car garage, this home truly lives like a single-family residence. Step inside to discover trendy, high-end finishes throughout. The main floor is bright and inviting, with floor-to-ceiling windows that fill the space with natural light. A cozy fireplace anchors the living area, while a dedicated office provides the perfect space to work from home. The open-concept kitchen and dining area create an effortless flow, ideal for entertaining. Downstairs, the finished basement offers even more living space, featuring two spacious bedrooms, a full bathroom, and a versatile bonus room complete with a stylish wet bar—perfect for hosting guests or creating a media retreat. Upstairs, you’ll find two secondary bedrooms, a beautifully appointed full bathroom, and a convenient laundry space. The true highlight is the stunning primary suite, a luxurious retreat with a spa-like five-piece bathroom, a walk-in closet, and elegant finishes that elevate the space. The front landscaping will be completed in the spring, including lush shrubbery to enhance the home’s curb appeal. With its prime location, modern design, and exceptional layout, this home is a must-see. Don’t miss the chance to be the first to call this gorgeous duplex your own!

    Zillow last checked:

    Listing updated:

    Listed by:

    Kayla Schmitz 303-249-4118 kschmitz@kentwood.com,

    Kentwood Real Estate Cherry Creek

    Bought with:

    Dalton Hines, 100098757

    Thrive Real Estate Group

    Source: REcolorado as distributed by MLS GRID,MLS#: 8202064MLS Logo

    Facts & features

    Interior

    Bedrooms & bathrooms
    • Bedrooms: 5
    • Bathrooms: 4
    • Full bathrooms: 3
    • 1/2 bathrooms: 1
    • Main level bathrooms: 1
    Primary bedroom
    • Description: Tall Ceilings, Seating Area & A Large Closet
    • Level: Upper
    Bedroom
    • Description: Tall Ceilings!
    • Level: Upper
    Bedroom
    • Description: Tall Ceilings!
    • Level: Upper
    Bedroom
    • Level: Basement
    Bedroom
    • Level: Basement
    Primary bathroom
    • Description: Full 5 Piece, Oversized Shower & Separate Vanities
    • Level: Upper
    Bathroom
    • Description: Off The Main Entrance Near Office & Kitchen
    • Level: Main
    Bathroom
    • Level: Upper
    Bathroom
    • Level: Basement
    Bonus room
    • Description: Perfect For Entertaining, Complete With Wet Bar!
    • Level: Basement
    Kitchen
    • Description: Large Island, High End Appliance Package
    • Level: Main
    Laundry
    • Description: Convenient Top Floor Location
    • Level: Upper
    Living room
    • Description: Fireplace, Patio Walkout, Floor To Ceiling Windows Throughout
    • Level: Main
    Office
    • Description: So Much Natural Light & Not Counted As One Of The Bedrooms
    • Level: Main
    Heating
    • Forced Air
    Cooling
    • Central Air
    Appliances
    • Included: Bar Fridge, Dishwasher, Microwave, Oven, Range, Range Hood, Refrigerator
    Features
    • Eat-in Kitchen, Five Piece Bath, High Ceilings, Kitchen Island, Open Floorplan, Primary Suite, Quartz Counters, Vaulted Ceiling(s), Walk-In Closet(s), Wet Bar
    • Flooring: Carpet, Wood
    • Basement: Finished,Full
    • Number of fireplaces: 1
    • Fireplace features: Living Room
    • Common walls with other units/homes: 1 Common Wall
    Interior area
    • Total structure area: 3,215
    • Total interior livable area: 3,215 sqft
    • Finished area above ground: 3,215
    • Finished area below ground: 0

    Property

    Parking
    • Total spaces: 2
    • Parking features: Garage
    • Garage spaces: 2
    Features
    • Levels: Two
    • Stories: 2
    • Exterior features: Private Yard
    • Fencing: Full
    Lot
    • Size: 6,098 Square Feet
    Details
    • Parcel number: 035544419
    • Special conditions: Standard

    Construction

    Type & style
    • Home type: Townhouse
    • Architectural style: Urban Contemporary
    • Property subtype: Townhouse
    • Attached to another structure: Yes
    Materials
    • Cedar, Frame, Stucco
    • Roof: Composition
    Condition
    • New Construction
    • New construction: Yes
    • Year built: 2025

    Utilities & green energy

    • Electric: 220 Volts in Garage
    • Sewer: Public Sewer
    • Water: Public

    Community & HOA

    Community
    • Subdivision: South Broadway
    HOA
    • Has HOA: No
    Location
    • Region: Englewood

    Financial & listing details

    • Price per square foot: $342/sqft
    • Annual tax amount: $1,044
    • Date on market: 4/10/2025
    • Listing terms: Cash,Conventional,FHA,VA Loan
    • Exclusions: Seller`s Personal Property And Staging Funiture
    • Ownership: Corporation/Trust
    • Road surface type: Paved

    Price history

    DateEventPrice
    5/12/2025Sold$1,099,000$342/sqft
    Source: REcolorado as distributed by MLS GRID #8202064 Report a problem
    4/15/2025Pending sale$1,099,000$342/sqft
    Source: REcolorado as distributed by MLS GRID #8202064 Report a problem
    4/10/2025Listed for sale$1,099,000$342/sqft
    Source: REcolorado as distributed by MLS GRID #8202064 Report a problem

    Public tax history

    Tax history is unavailable.

    Neighborhood: Cushing Park

    Nearby schools

    GreatSchools rating
    Schools provided by the listing agent
    • Elementary: Bishop
    • Middle: Englewood
    • High: Englewood
    • District: Englewood 1

    Source: REcolorado as distributed by MLS GRID. This data may not be complete. We recommend contacting the local school district to confirm school assignments for this home.

    Get a cash offer in 3 minutes
    Find out how much your home could sell for in as little as 3 minutes with a no-obligation cash offer.
    Estimated market value
    $1,057,700
    Get a cash offer in 3 minutes
    Find out how much your home could sell for in as little as 3 minutes with a no-obligation cash offer.
    Estimated market value
    $1,057,700