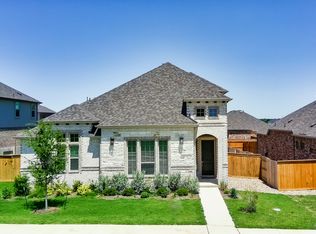
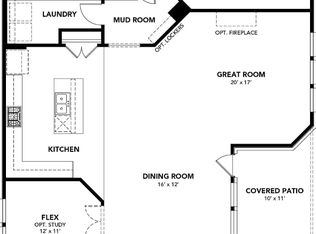
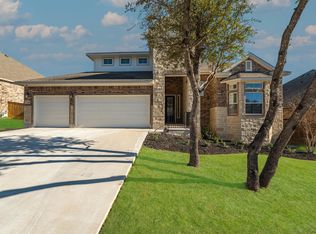
Available to show from August 1st. Prime Location with Exceptional Amenities Located in the heart of Leander, this stunning home offers an unbeatable combination of comfort, convenience, and community lifestyle. Families will love the proximity to three top-rated schools, all within a close radius — ideal for those relocating with education in mind. Enjoy direct views of a massive park right across the street, and immerse yourself in nature with a one-hour scenic trail within the community. Pet lovers will appreciate the dedicated dog park just 5 minutes away, with another spacious park only 15 minutes out. The community boasts resort-style amenities, including a sparkling pool, a state-of-the-art fitness center, serene lakes, miles of walking trails, and well-maintained open green spaces. Inside, the home is thoughtfully designed with: An extended kitchen island featuring elegant quartz countertops Soaring high ceilings and an open-to-below game room that adds a grand touch A covered patio perfect for relaxing or entertaining A spacious 3-car garage with an oversized driveway Situated in the fast-growing Leander area, with easy access to 183A Toll Road, HEB, and the Metro Rail — offering a direct ride to downtown Austin.
Active
$650,000
3049 Sage Ranch Dr, Leander, TX 78641
4beds
3,297sqft
Single Family Residence
Built in 2024
9,365 Square Feet Lot
$629,100 Zestimate®
$197/sqft
$50/mo HOA
What's special
Sparkling poolSoaring high ceilingsOpen-to-below game roomSerene lakesOversized drivewayWell-maintained open green spaces
- 91 days
- 149
- 11
Zillow last checked:
Listing updated:
Listed by:
Mohammed Islam (512) 222-3406,
Dash Realty (512) 222-3406
Source: Unlock MLS,MLS#: 2342799
Facts & features
Interior
Bedrooms & bathrooms
- Bedrooms: 4
- Bathrooms: 4
- Full bathrooms: 3
- 1/2 bathrooms: 1
- Main level bedrooms: 1
Heating
- Central
Cooling
- Central Air
Appliances
- Included: Built-In Oven(s), Dishwasher, Disposal, Exhaust Fan, Gas Range, Microwave, Stainless Steel Appliance(s)
Features
- Kitchen Island, Open Floorplan, Pantry, Primary Bedroom on Main, Walk-In Closet(s)
- Flooring: See Remarks
- Windows: None
- Fireplace features: None
Interior area
- Total interior livable area: 3,297 sqft
Property
Parking
- Total spaces: 3
- Parking features: Attached
- Attached garage spaces: 3
Accessibility
- Accessibility features: None
Features
- Levels: Two
- Stories: 2
- Patio & porch: Patio, Porch
- Exterior features: None
- Pool features: None
- Fencing: Fenced, Wood
- View description: None
- Waterfront features: None
Lot
- Size: 9,365 Square Feet
- Features: Sprinkler - In-ground
Details
- Additional structures: None
- Parcel number: 17W368026H0018
- Special conditions: Standard
Construction
Type & style
- Home type: SingleFamily
- Property subtype: Single Family Residence
Materials
- Foundation: Slab
- Roof: Composition
Condition
- Resale
- New construction: No
- Year built: 2024
Details
- Builder name: Brightland Homes
Utilities & green energy
- Sewer: Public Sewer
- Water: Public
- Utilities for property: Electricity Connected, Natural Gas Connected
Community & HOA
Community
- Features: Clubhouse, Dog Park, Fitness Center, Pool
- Subdivision: Deerbrooke
HOA
- Has HOA: Yes
- Services included: Common Area Maintenance
- HOA fee: $150 quarterly
- HOA name: Deerbrooke
Location
- Region: Leander
Financial & listing details
- Price per square foot: $197/sqft
- Tax assessed value: $555,584
- Annual tax amount: $10,833
- Date on market: 6/28/2026
- Listing terms: Cash,Conventional,FHA,USDA Loan,VA Loan
- Electric utility on property: Yes
Estimated market value
$629,100
$598,000 - $661,000
$3,092/mo
Price history
| Date | Event | Price |
|---|---|---|
| 6/28/2026 | Listed for sale | $650,000+13%$197/sqft |
Source:  Unlock MLS #2342799 Report a problem Unlock MLS #2342799 Report a problem | ||
| 8/7/2025 | Listing removed | $2,995$1/sqft |
Source: Unlock MLS #9597882 Report a problem | ||
| 7/14/2025 | Price change | $2,995-6.4%$1/sqft |
Source: Unlock MLS #9597882 Report a problem | ||
| 7/8/2025 | Price change | $575,000-1.7%$174/sqft |
Source: Unlock MLS #6861292 Report a problem | ||
| 6/20/2025 | Listed for rent | $3,200-5.9%$1/sqft |
Source: Unlock MLS #9597882 Report a problem | ||
| 6/20/2025 | Price change | $585,000-2.5%$177/sqft |
Source: Unlock MLS #6861292 Report a problem | ||
| 6/6/2025 | Price change | $599,900-2.4%$182/sqft |
Source: Unlock MLS #6861292 Report a problem | ||
| 5/23/2025 | Price change | $614,900-2.4%$187/sqft |
Source: Unlock MLS #6861292 Report a problem | ||
| 5/13/2025 | Price change | $629,900-3.1%$191/sqft |
Source: Unlock MLS #6861292 Report a problem | ||
| 5/3/2025 | Listing removed | $3,399$1/sqft |
Source: Zillow Rentals Report a problem | ||
| 4/28/2025 | Price change | $649,900-4.4%$197/sqft |
Source: Unlock MLS #6861292 Report a problem | ||
| 4/19/2025 | Listed for sale | $680,000+10.6%$206/sqft |
Source: Unlock MLS #6861292 Report a problem | ||
| 4/12/2025 | Listed for rent | $3,399+6.2%$1/sqft |
Source: Zillow Rentals Report a problem | ||
| 2/27/2025 | Listing removed | $3,200$1/sqft |
Source: Zillow Rentals Report a problem | ||
| 2/6/2025 | Listed for rent | $3,200$1/sqft |
Source: Zillow Rentals Report a problem | ||
| 8/12/2024 | Listing removed | -- |
Source: Unlock MLS #9513877 Report a problem | ||
| 7/21/2024 | Pending sale | $614,790$186/sqft |
Source: Unlock MLS #9513877 Report a problem | ||
| 7/9/2024 | Price change | $614,7900%$186/sqft |
Source: Unlock MLS #9513877 Report a problem | ||
| 6/25/2024 | Price change | $614,8900%$186/sqft |
Source: Unlock MLS #9513877 Report a problem | ||
| 5/31/2024 | Listed for sale | $614,990$187/sqft |
Source: Unlock MLS #9513877 Report a problem | ||
Public tax history
| Year | Property taxes | Tax assessment |
|---|---|---|
| 2025 | $10,833 +286.7% | $555,584 +363% |
| 2024 | $2,801 -2.3% | $120,000 +20% |
| 2023 | $2,868 -0.4% | $100,000 +8.7% |
| 2022 | $2,878 | $92,000 |
Find assessor info on the county website
Monthly payment
Est. payment
Payment breakdown
Explore the cost of this home by adjusting the details. Changes won't be saved.Climate risks
Neighborhood: 78641
Nearby schools
Schools provided by the listing agent
- Elementary: Jim Plain
- Middle: Danielson
- High: Glenn
- District: Leander ISD
Source: Unlock MLS. This data may not be complete. We recommend contacting the local school district to confirm school assignments for this home.
Similar homes
- $655,0004 bd4 ba3.5k sqft1101 Birchbrooke Dr, Leander, TX 78641Active
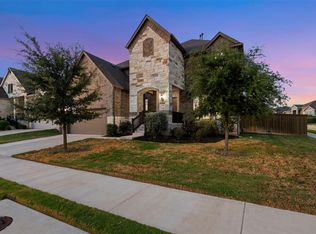
 MLS ID #2739487, Heather Ballesteros, Sarah Smith, Broker. Unlock MLS
 - $599,9004 bd4 ba3.3k sqft3021 Sage Ranch Dr, Leander, TX 78641Active
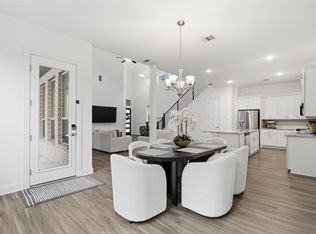 MLS ID #4284037, Bindu Johnson, JBGoodwin REALTORS WC. Unlock MLS
 - $720,0005 bd3 ba3k sqft2345 Airport Dr, Leander, TX 78641Active
 MLS ID #8130125, Keri Jackson, Compass RE Texas, LLC. Unlock MLS
 - $635,0005 bd4 ba3.4k sqft816 Heartleaf Dr, Leander, TX 78641Active
 MLS ID #6863191, Marriah Oshana, Pure Realty. Unlock MLS
 - $595,0005 bd4 ba3.1k sqft1300 Truscon Path, Leander, TX 78641ActiveMLS ID #7221093, Reshu Bagga, Full Circle RE. Unlock MLS
- $650,0004 bd3 ba3.3k sqft728 Marbella Vista Way, Leander, TX 78641ActiveMLS ID #2528389, Sijo Vadakkan, Trinity Texas Realty INC. Unlock MLS
- $635,0004 bd3 ba3.2k sqft1928 Bold Sundown Dr, Leander, TX 78641ActiveMLS ID #3370490, Holly Loff, Mallach and Company. Unlock MLS
- $684,0003 bd3 ba2.7k sqft2000 Mazarro Dr, Leander, TX 78641ActiveMLS ID #1762041, Lena Vo, Winvo Realty. Unlock MLS
- $659,9004 bd4 ba3.3k sqft713 Coppell Ct, Leander, TX 78641ActiveMLS ID #7911106, Pratik Patel, Texas Ally Real Estate Group. Unlock MLS
- $560,0004 bd4 ba2.7k sqft2208 Bonavista Way, Leander, TX 78641ActiveMLS ID #7911467, LJ John, Hart of Texas. Unlock MLS
- $719,9504 bd4 ba2.8k sqft1416 Francesca Arden Way, Leander, TX 78641ActiveMLS ID #1857078, Polly Eagle, Coldwell Banker Realty. Unlock MLS
- $670,0004 bd4 ba3.4k sqft104 Catani Loop, Georgetown, TX 78628ActiveMLS ID #9735851, SRAVANTH POREDDY, All City Real Estate Ltd. Co. Unlock MLS
- $739,5004 bd4 ba3.1k sqft2501 Costera St, Leander, TX 78641ActiveMLS ID #5983226, Robin Gulledge, Austin 512 Realty. Unlock MLS
- $694,0003 bd5 ba3.4k sqft812 Anahuac Dr, Leander, TX 78641ActiveMLS ID #9614313, Julia Haverda, Haverda Real Estate, LLC. Unlock MLS
- $565,0004 bd3 ba2.4k sqft1108 Sweetspire St, Leander, TX 78641ActiveMLS ID #4722260, Meghan Schwarzwalder, Sprout Realty. Unlock MLS
- $499,9954 bd3 ba2.8k sqft2012 La Gabriella Ln, Leander, TX 78641ActiveMLS ID #4153516, Nischal Desai, Desai Real Estate, LLC. Unlock MLS
- $520,0004 bd2 ba2.3k sqft1721 Erie Dr, Leander, TX 78641ActiveMLS ID #4388969, Jason Dishongh, Compass RE Texas, LLC. Unlock MLS
- $550,0004 bd3 ba3k sqft316 Regatta Cv, Leander, TX 78641ActiveMLS ID #6591490, Shweta Paralikar, Pure Realty. Unlock MLS
- $399,9005 bd3 ba2.8k sqft429 Rusk Bluff Ave, Leander, TX 78641ActiveMLS ID #5237803, Patrick Jbeili, Agent Realty. Unlock MLS
- $610,0004 bd4 ba3k sqft116 Texon Dr, Liberty Hill, TX 78642ActiveMLS ID #9847514, Heather Morstatter, Magnolia Realty Round Rock. Unlock MLS
