Exceptional Hampton Township custom Vernon Frye built Colonial — Designed for Real Living
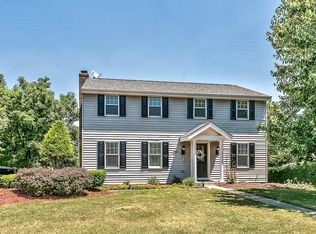
This stunning, fully updated colonial with an attached garage sits on a coveted corner level lot in one Hampton Township’s Meadowridge neighborhood — and it shows in every single detail. The Lower Level Will Take Your Breath Away. An extraordinary game room anchors the space, centered on an 11-foot stone wet bar with quartz countertops, dual beverage refrigerators, custom lighting, and luxury LifeProof waterproof plank flooring. A dedicated workout area, full guest bath, and walkout access make this level as functional as it is impressive. Watch your favorite sports games or movies on your large flat screen tv space! The designer laundry room features a full workspace, abundant cabinetry, and signature barn doors. A lower-level den comfortably fits two workstations — perfect for today’s work-from-home lifestyle. The open-concept first floor flows beautifully from the family room — complete with a whitewashed brick fireplace and beamed ceiling — to a fully remodeled kitchen. Enjoy granite countertops, high-end white cabinetry, a coffee bar, pantry, crown molding, stainless LG & GE appliances, and a convection oven (gas line still in place for easy conversion). The dining room features custom chair rail millwork and a modern chandelier. The living room is large, sun-drenched, and open — ideal for gatherings of any size. The Bedrooms Deliver. All bedrooms are generously sized with ceiling fans and oversized closets. The primary bath features a beautiful ceramic tile walk-in shower. Outdoor Living Done Right. Step onto the 21’ x 19’ aggregate patio — perfect for al fresco dining, grilling, or a quiet morning coffee. The expansive corner lot delivers both space to play and a feeling of privacy you’ll treasure.
Peace-of-Mind Updates Throughout: Pella windows and sliding door, 200-AMP electric service with added panel, Bryant 90% furnace, oil-rubbed bronze hardware on all doors and closets. Crown moldings and trim, concrete driveway, remodeled kitchen and fully finished lower level. Hampton Township’s community center to enjoy offers a pool, pickleball, tennis, sand volleyball, basketball, and softball — all adjacent to the beloved Rachel Carson Trail. A library and community event space round out a neighborhood built for connection and an active lifestyle.
This isn’t just a house — it’s a lifestyle upgrade. This one is not to be missed!
Sold for $515,000
$515,000
3049 Seminole Ct, Gibsonia, PA 15044
3beds
--sqft
Single Family Residence
Built in 1989
0.29 Acres Lot
$519,500 Zestimate®
$--/sqft
$2,952 Estimated rent
Home value
$519,500
$494,000 - $545,000
$2,952/mo
Zestimate® history
Owner options
List your home for rent
$2,952/mo
Rent Zestimate®
Find your next renter with Zillow Rental Manager. Plus, with online applications, you can quickly screen prospective tenants – for free.
$2,952/mo
Rent Zestimate®
Refinance and save
$3,414/mo
Est. payment
Refinancing to a lower rate could help reduce your monthly payments and save thousands over the life of the loan.
$3,414/mo
Est. payment
Explore your selling options
Work with a Zillow partner agent
Leverage their expertise and Zillow's premium Showcase listings to get your home seen by more buyers.
Get startedList with your own agent
Get your home in front of millions of buyers by listing it on Zillow.
Learn how to do itSell it yourself
Take full control of how buyers see your home on Zillow by listing For Sale by Owner (FSBO).
List your homeWhat's special
Custom lightingFully finished lower levelOpen-concept first floorCoveted corner level lotExtraordinary game roomDedicated workout areaFully remodeled kitchen
Zillow last checked:
Listing updated:
Listed by:
Arlene Guastella 724-933-1980,
ACHIEVE REALTY, INC.
Bought with:
Diane Ray, RS343632
RE/MAX SELECT REALTY
Source: WPMLS,MLS#: 1745495 Originating MLS: West Penn Multi-List
Originating MLS: West Penn Multi-ListFacts & features
Interior
Bedrooms & bathrooms
- Bedrooms: 3
- Bathrooms: 4
- Full bathrooms: 3
- 1/2 bathrooms: 1
Primary bedroom
- Level: Upper
- Dimensions: 17x12
Bedroom 2
- Level: Upper
- Dimensions: 14x12
Bedroom 3
- Level: Upper
- Dimensions: 12x11
Den
- Level: Lower
- Dimensions: 10x8
Dining room
- Level: Main
- Dimensions: 11x10
Entry foyer
- Level: Main
- Dimensions: 10x4
Family room
- Level: Main
- Dimensions: 17x12
Game room
- Level: Lower
- Dimensions: 24x22
Kitchen
- Level: Main
- Dimensions: 17x10
Laundry
- Level: Lower
- Dimensions: 11x10
Living room
- Level: Main
- Dimensions: 18x12
Heating
- Forced Air, Gas
Cooling
- Central Air
Appliances
- Included: Some Electric Appliances, Convection Oven, Dryer, Dishwasher, Disposal, Microwave, Refrigerator, Stove, Washer
Features
- Pantry
- Flooring: Ceramic Tile, Other, Carpet
- Windows: Multi Pane, Screens
- Basement: Finished,Walk-Out Access
- Number of fireplaces: 2
- Fireplace features: Family/Living/Great Room
Property
Parking
- Total spaces: 2
- Parking features: Attached, Garage, Garage Door Opener
- Has attached garage: Yes
Features
- Levels: Two
- Stories: 2
- Pool features: None
Lot
- Size: 0.29 Acres
- Dimensions: 0.2901
Details
- Parcel number: 1212D00069000000
Construction
Type & style
- Home type: SingleFamily
- Architectural style: Colonial,Two Story
- Property subtype: Single Family Residence
Materials
- Vinyl Siding
- Roof: Composition
Condition
- Resale
- Year built: 1989
Utilities & green energy
- Sewer: Public Sewer
- Water: Public
Community & HOA
Community
- Subdivision: Meadowridge
Location
- Region: Gibsonia
Financial & listing details
- Tax assessed value: $222,000
- Annual tax amount: $6,600
- Date on market: 3/26/2026
Price history
| Date | Event | Price |
|---|---|---|
| 5/1/2026 | Pending sale | $525,000+1.9% |
Source:  WPMLS #1745495 Report a problem WPMLS #1745495 Report a problem | ||
| 4/30/2026 | Sold | $515,000-1.9% |
Source: WPMLS #1745495 Report a problem | ||
| 4/5/2026 | Contingent | $525,000 |
Source: WPMLS #1745495 Report a problem | ||
| 3/26/2026 | Listed for sale | $525,000+52.2% |
Source: WPMLS #1745495 Report a problem | ||
| 7/9/2021 | Sold | $345,000-1.4% |
Source: WPMLS #1494080 Report a problem | ||
| 5/24/2021 | Pending sale | $350,000 |
Source:  RE/MAX International #1494080 Report a problem RE/MAX International #1494080 Report a problem | ||
| 5/24/2021 | Contingent | $350,000 |
Source: WPMLS #1494080 Report a problem | ||
| 5/7/2021 | Listed for sale | $350,000 |
Source: WPMLS #1494080 Report a problem | ||
| 4/26/2021 | Pending sale | $350,000 |
Source: RE/MAX International #1494080 Report a problem | ||
| 4/26/2021 | Contingent | $350,000 |
Source: WPMLS #1494080 Report a problem | ||
| 4/22/2021 | Price change | $350,000-4.1% |
Source: WPMLS #1494080 Report a problem | ||
| 4/14/2021 | Listed for sale | $365,000+166.4% |
Source: WPMLS #1494080 Report a problem | ||
| 5/8/1998 | Sold | $137,000+204.4% |
Source: Public Record Report a problem | ||
| 11/12/1997 | Sold | $45,000 |
Source: Public Record Report a problem | ||
Public tax history
| Year | Property taxes | Tax assessment |
|---|---|---|
| 2025 | $6,574 +9.2% | $204,000 |
| 2024 | $6,019 +514.4% | $204,000 -1.5% |
| 2023 | $980 -8% | $207,100 -8% |
| 2022 | $1,065 +8.7% | $225,100 +8.7% |
| 2021 | $980 +2% | $207,100 |
| 2020 | $960 -2% | $207,100 |
| 2019 | $980 -81.8% | $207,100 |
| 2018 | $5,383 +1.5% | $207,100 |
| 2017 | $5,304 +441.4% | $207,100 |
| 2016 | $980 -81.1% | $207,100 |
| 2015 | $5,173 | $207,100 |
| 2014 | -- | $207,100 -1.4% |
| 2013 | -- | $210,100 +46.9% |
| 2012 | -- | $143,000 |
| 2011 | -- | $143,000 |
| 2010 | -- | $143,000 |
| 2009 | -- | $143,000 |
| 2008 | -- | $143,000 |
| 2007 | -- | $143,000 |
| 2006 | -- | $143,000 |
| 2005 | -- | $143,000 -9.5% |
| 2004 | -- | $158,000 |
| 2003 | -- | $158,000 |
| 2002 | -- | $158,000 |
Find assessor info on the county website
Neighborhood: 15044
Nearby homes
- $435,5004 bd2 ba1.9k sqft5008 Mohawk Dr, Gibsonia, PA 15044Off Market
- $461,9004 bd2 ba2.1k sqft3055 Seminole Ct, Gibsonia, PA 15044Off Market
- $470,8004 bd2 ba2.1k sqft3044 Seminole Ct, Gibsonia, PA 15044Off Market
- $547,8004 bd3 ba2.3k sqft5014 Mohawk Dr, Gibsonia, PA 15044Off Market
- $534,7004 bd4 ba2.4k sqft3058 Haberlein Rd, Gibsonia, PA 15044Off Market
- $547,1004 bd4 ba2k sqft3050 Seminole Ct, Gibsonia, PA 15044Off Market
- $556,7004 bd3 ba2.2k sqft3035 Apache Ct, Gibsonia, PA 15044Off Market
- $470,0004 bd4 ba-- sqft3061 Seminole Ct, Gibsonia, PA 15044Sold
Nearby schools
GreatSchools rating
- 10/10Poff El SchoolGrades: K-5Distance: 0.3 mi
- 9/10Hampton Middle SchoolGrades: 6-8Distance: 1.4 mi
- 9/10Hampton High SchoolGrades: 9-12Distance: 1.6 mi
Schools provided by the listing agent
- District: Hampton Twp
Source: WPMLS. This data may not be complete. We recommend contacting the local school district to confirm school assignments for this home.


Get pre-qualified for a loan
At Zillow Home Loans, we can pre-qualify you in as little as 5 minutes with no impact to your credit score.An equal housing lender. NMLS #10287.
Sell for more on Zillow
Get a Zillow Showcase℠ listing at no additional cost and you could sell for .
$519,500
2% more
+$10,390
With Zillow Showcase(estimated)
$529,890
- Pennsylvania
- Allegheny County
- Gibsonia
- 15044
- 3049 Seminole Ct
Nearby cities
Nearby zip codes
Other Gibsonia Topics
