Welcome home to this beautifully maintained ranch-style residence that perfectly blends comfort, versatility, and convenience. Offering 5 bedrooms and 3 full bathrooms, this home provides generous space for family, guests, or flexible living arrangements just minutes from local shops, dining, the oceanfront, and quick interstate access. Step inside to a warm & inviting family room with a striking cathedral ceiling & a wood-burning fireplace, great for cozy evenings or gatherings with friends. The eat-in kitchen is the heart of the home, featuring a charming bay window that fills the space with natural light, granite countertops, handcrafted soft-close cabinetry & newer SS appliance ready for both everyday meals & entertaining. This thoughtful floor plan includes a FROG that serves as the fourth bedroom, complete with its own full bathroom, making it great for a guest suite, teen retreat, or private workspace.
Sold
$494,900
3049 Silver Maple Dr, Virginia Beach, VA 23452
5beds
2,300sqft
Single Family Residence
Built in 1990
9,583 Square Feet Lot
$500,100 Zestimate®
$215/sqft
$3,165 Estimated rent
Home value
$500,100
$470,000 - $530,000
$3,165/mo
Zestimate® history
Owner options
List your home for rent
$3,165/mo
Rent Zestimate®
Find your next renter with Zillow Rental Manager. Plus, with online applications, you can quickly screen prospective tenants – for free.
$3,165/mo
Rent Zestimate®
Refinance and save
$3,182/mo
Est. payment
Refinancing to a lower rate could help reduce your monthly payments and save thousands over the life of the loan.
$3,182/mo
Est. payment
Explore your selling options
Work with a Zillow partner agent
Leverage their expertise and Zillow's premium Showcase listings to get your home seen by more buyers.
Get startedList with your own agent
Get your home in front of millions of buyers by listing it on Zillow.
Learn how to do itSell it yourself
Take full control of how buyers see your home on Zillow by listing For Sale by Owner (FSBO).
List your homeWhat's special
Wood-burning fireplaceGranite countertopsEat-in kitchenCharming bay windowStriking cathedral ceilingHandcrafted soft-close cabinetry
Zillow last checked:
Listing updated:
Listed by:
Julie Hassell,
ERA Real Estate Professionals 757-424-0646,
Susan Pyatt,
ERA Real Estate Professionals
Bought with:
Deborah Warren
Liz Moore & Associates LLC
Source: REIN Inc.,MLS#: 10626432
Facts & features
Interior
Bedrooms & bathrooms
- Bedrooms: 5
- Bathrooms: 3
- Full bathrooms: 3
Rooms
- Room types: 1st Floor BR, Assigned Storage, Attic, Breakfast Area, Fin. Rm Over Gar, PBR with Bath, Utility Room
Heating
- Natural Gas
Cooling
- Central Air
Appliances
- Included: Dishwasher, Disposal, Electric Range, Refrigerator, Gas Water Heater
- Laundry: Dryer Hookup, Washer Hookup
Features
- Cathedral Ceiling(s), Walk-In Closet(s), Ceiling Fan(s)
- Flooring: Carpet, Ceramic Tile, Laminate/LVP
- Windows: Window Treatments
- Attic: Scuttle
- Number of fireplaces: 1
- Fireplace features: Wood Burning
Interior area
- Total interior livable area: 2,300 sqft
Property
Parking
- Total spaces: 2
- Parking features: Garage Att 2 Car, Multi Car, Off Street, Driveway, Garage Door Opener
- Attached garage spaces: 2
- Has uncovered spaces: Yes
Features
- Stories: 1
- Patio & porch: Deck, Porch
- Pool features: None
- Fencing: Back Yard,Privacy,Wood,Fenced
- Waterfront features: Not Waterfront
Lot
- Size: 9,583 Square Feet
Details
- Parcel number: 14971240550000
Construction
Type & style
- Home type: SingleFamily
- Architectural style: Contemp,Ranch
- Property subtype: Single Family Residence
Materials
- Vinyl Siding
- Foundation: Slab
- Roof: Asphalt Shingle
Condition
- New construction: No
- Year built: 1990
Utilities & green energy
- Sewer: City/County
- Water: City/County
- Utilities for property: Cable Hookup
Community & HOA
Community
- Subdivision: Lynnhaven Woods
HOA
- Has HOA: No
Location
- Region: Virginia Beach
Financial & listing details
- Price per square foot: $215/sqft
- Tax assessed value: $396,100
- Annual tax amount: $3,842
- Date on market: 3/26/2026
- Listing terms: Relocation Property
Price history
Price history is unavailable.
Public tax history
| Year | Property taxes | Tax assessment |
|---|---|---|
| 2025 | $3,842 -0.7% | $396,100 +1.3% |
| 2024 | $3,871 +5.9% | $391,000 +5.9% |
| 2023 | $3,656 +3.6% | $369,300 +3.6% |
| 2022 | $3,530 +12.2% | $356,600 +12.2% |
| 2021 | $3,147 -3.1% | $317,900 +8.4% |
| 2020 | $3,249 +13% | $293,400 +2.3% |
| 2019 | $2,875 | $286,800 |
| 2018 | $2,875 +1.1% | $286,800 +1.1% |
| 2017 | $2,843 +4.7% | $283,600 +3.4% |
| 2016 | $2,716 +2.1% | $274,300 +2.1% |
| 2015 | $2,659 | $268,600 +2.2% |
| 2014 | $2,659 | $262,800 +7.5% |
| 2013 | -- | $244,400 -7% |
| 2012 | -- | $262,800 -1.2% |
| 2011 | -- | $266,100 |
| 2010 | -- | $266,100 -9.8% |
| 2007 | -- | $295,152 +22% |
| 2006 | -- | $241,895 +15.8% |
| 2005 | -- | $208,867 +18.9% |
| 2004 | -- | $175,731 +13.6% |
| 2003 | -- | $154,689 +3.2% |
| 2002 | -- | $149,900 +3.5% |
| 2001 | -- | $144,900 |
Find assessor info on the county website
Neighborhood: Princess Anne Plaza
Nearby homes
- $469,3004 bd3 ba2.1k sqft3045 Silver Maple Dr, Virginia Beach, VA 23452Off Market
- $482,1004 bd2 ba2.3k sqft3057 Silver Maple Dr, Virginia Beach, VA 23452Off Market
- $471,8004 bd3 ba2.3k sqft3048 Silver Maple Dr, Virginia Beach, VA 23452Off Market
- $455,0004 bd3 ba2.3k sqft300 Golden Maple Ct, Virginia Beach, VA 23452Sold
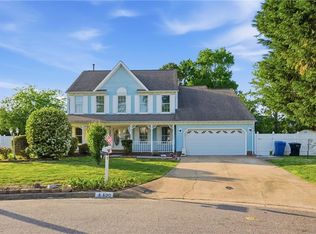
- $467,0004 bd2 ba2.3k sqft3041 Silver Maple Dr, Virginia Beach, VA 23452Off Market
- $490,4004 bd3 ba2.1k sqft3061 Silver Maple Dr, Virginia Beach, VA 23452Off Market
- $486,4003 bd2 ba1.9k sqft301 Golden Maple Ct, Virginia Beach, VA 23452Off Market
- $518,5004 bd3 ba2.1k sqft205 Silver Maple Cir, Virginia Beach, VA 23452Off Market
Nearby schools
GreatSchools rating
- 6/10Lynnhaven Elementary SchoolGrades: PK-5Distance: 0.3 mi
- 8/10Plaza Middle SchoolGrades: 6-8Distance: 0.2 mi
- 5/10Green Run High SchoolGrades: PK,9-12Distance: 2.7 mi
Schools provided by the listing agent
- Elementary: Lynnhaven Elementary
- Middle: Plaza Middle
- High: Green Run
Source: REIN Inc.. This data may not be complete. We recommend contacting the local school district to confirm school assignments for this home.
Sell for more on Zillow
Get a Zillow Showcase℠ listing at no additional cost and you could sell for .
$500,100
2% more
+$10,002
With Zillow Showcase(estimated)
$510,102
Sell for more on Zillow
Get a Zillow Showcase℠ listing at no additional cost and you could sell for .
$500,100
2% more
+$10,002
With Zillow Showcase(estimated)
$510,102
- Virginia
- Virginia Beach City
- Virginia Beach
- 23452
- Princess Anne Plaza
- 3049 Silver Maple Dr
