Skip main navigation
Off market
  • $409,700

    3049 Summit Dr, Belton, TX 76513

    4beds
    2,561sqft
    SingleFamily
    Built in 1986
    10,733 Square Feet Lot
    $409,700 Zestimate®
    $160/sqft
    $2,682 Estimated rent

    Home value

    $409,700

    $385,000 - $434,000

    $2,682/mo

    Zestimate® history
    Loading
    Loading...

    Owner options

    List your home for rent

    $2,682/mo

    Rent Zestimate®

    Find your next renter with Zillow Rental Manager. Plus, with online applications, you can quickly screen prospective tenants – for free.

    Learn more

    $2,682/mo

    Rent Zestimate®

    Refinance and save

    $2,690/mo

    Est. payment

    Refinancing to a lower rate could help reduce your monthly payments and save thousands over the life of the loan.

    See today's rates

    $2,690/mo

    Est. payment

    Explore your selling options

    Work with a Zillow partner agent

    Leverage their expertise and Zillow's premium Showcase listings to get your home seen by more buyers.

    Get started

    List with your own agent

    Get your home in front of millions of buyers by listing it on Zillow.

    Learn how to do it

    Sell it yourself

    Take full control of how buyers see your home on Zillow by listing For Sale by Owner (FSBO).

    List your home

    What's special

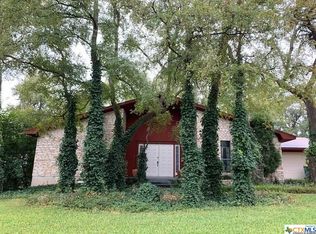
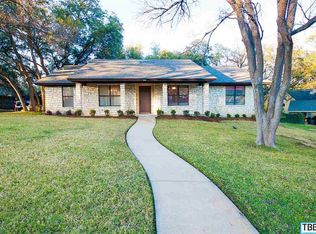
    Light and bright with a ton of charm front to back, come home to the heart of Belton. Beautifully remodeled amenities, new vinyl windows throughout and builtins galore. Walk out back to a tastefully done backyard for an evening under the pergola or around the stone fire pit. Located on a quiet, heavily wooded street that provides easy access to 317 and 439. This neighborhood is like no other just minutes from Belton life and one of Belton ISD's best-performing elementary schools, Leon Heights.

    This property is off market, which means it's not currently listed for sale or rent on Zillow. This may be different from what's available on other websites or public sources.
    Facts & features

    Interior

    Bedrooms & bathrooms
    • Bedrooms: 4
    • Bathrooms: 3
    • Full bathrooms: 3
    Heating
    • Forced air, Heat pump, Electric
    Cooling
    • Central
    Appliances
    • Included: Dishwasher, Garbage disposal
    • Laundry: Laundry Room, Washer Hookup, Dryer Connection, Main Level, Lower Level, Inside, Electric, Sink, Utility/Laundry
    Features
    • Walk-In Closet(s), High Ceilings, Separate Shower, GAME ROOM, Shower/Tub Combo
    • Flooring: Tile, Carpet, Hardwood
    • Windows: Double Pane Windows
    • Attic: Pull Down Stairs, Partially Floored, Floored, Storage Only
    • Has fireplace: Yes
    • Fireplace features: Wood Burning, Living Room
    Interior area
    • Structure area source: Appr Dist
    • Total interior livable area: 2,561 sqft

    Property

    Parking
    • Parking features: Garage - Attached
    Features
    • Patio & porch: Deck, Patio
    • Exterior features: Brick
    • Fencing: Privacy, Wood
    Lot
    • Size: 10,733 sqft
    • Features: Level, Mature Trees, Sprinkler System
    • Topography: Level
    Details
    • Parcel number: 41584

    Construction

    Type & style
    • Home type: SingleFamily
    • Architectural style: Other-See Remarks
    Materials
    • brick
    • Foundation: Crawl/Raised
    • Roof: Composition
    Condition
    • Year built: 1986

    Utilities & green energy

    • Water: Public
    • Utilities for property: Electricity Connected, Phone Connected, Cable Connected, Water Connected, City Garbage, Private Garbage Service, Propane/Butane Tank-Owned

    Community & neighborhood

    Security
    • Security features: Smoke Detector(s), Carbon Monoxide Detector(s)
    Location
    • Region: Belton

    Other

    Other facts
    • Flooring: Wood, Carpet, Tile
    • BuildingFeatures: DSL/Cable Available
    • WaterSource: Public
    • RoadSurfaceType: Paved, Asphalt, Curbs
    • Topography: Level
    • Appliances: Dishwasher, Disposal, Water Heater, Cooktop, Ice Maker, Vent Hood, Electric Water Heater, Plumbed For Ice Maker, Down Draft, Built-In Oven
    • FireplaceYN: true
    • Heating: Electric, Heat Pump, Central, 2 Units, Fireplace(s)
    • GarageYN: true
    • AttachedGarageYN: true
    • AssociationYN: 0
    • ExteriorFeatures: Deck, Patio, Workshop, Sprinkler System, Rain Gutters, Double Pane Windows
    • HeatingYN: true
    • PatioAndPorchFeatures: Deck, Patio
    • Utilities: Electricity Connected, Phone Connected, Cable Connected, Water Connected, City Garbage, Private Garbage Service, Propane/Butane Tank-Owned
    • CoolingYN: true
    • WaterfrontYN: 1
    • FireplaceFeatures: Wood Burning, Living Room
    • FoundationDetails: Slab
    • FireplacesTotal: 1
    • RoomsTotal: 1
    • ConstructionMaterials: Brick, 4-Side Masonry
    • StoriesTotal: 2
    • PetsAllowed: No
    • WindowFeatures: Double Pane Windows
    • Cooling: Heat Pump, Central Air, Attic Fan, Electric, 2 Units
    • LotFeatures: Level, Mature Trees, Sprinkler System
    • ArchitecturalStyle: Other-See Remarks
    • YearBuiltSource: Appraiser
    • ElectricOnPropertyYN: True
    • Fencing: Privacy, Wood
    • CoveredSpaces: 2
    • InteriorFeatures: Walk-In Closet(s), High Ceilings, Separate Shower, GAME ROOM, Shower/Tub Combo
    • LaundryFeatures: Laundry Room, Washer Hookup, Dryer Connection, Main Level, Lower Level, Inside, Electric, Sink, Utility/Laundry
    • StructureType: House
    • SecurityFeatures: Smoke Detector(s), Carbon Monoxide Detector(s)
    • ParkingFeatures: Attached Garage, Garage Door Opener, 2 Car Garage, Oversized Garage
    • Attic: Pull Down Stairs, Partially Floored, Floored, Storage Only
    • RoomKitchenFeatures: Granite Counters, Kitchen Island, Pantry, Dishwasher, Breakfast Bar, Disposal, Built-In Oven, Vent Hood, Breakfast Area, Custom Cabinets, Down Draft, Ice Maker Connection, Ice Maker, Cook Top, Center Island
    • LotDimensionsSource: Appraiser
    • BuildingAreaSource: Appr Dist
    • LivingAreaSource: Appr Dist
    • YearBuiltDetails: The information about when the property was built
    • Roof: Shingle-Composition
    • Road surface type: Paved, Asphalt, Curbs

    Price history

    DateEventPrice
    7/15/2019Sold--
    Source: Central Texas MLS #378608 Report a problem
    6/2/2019Pending sale$314,900$123/sqft
    Source: Magnolia Realty #378608 Report a problem
    5/25/2019Listed for sale$314,900+21.2%$123/sqft
    Source: Magnolia Realty #378608 Report a problem
    4/16/2015Sold--
    Source: Central Texas MLS #9108044 Report a problem
    1/13/2015Listed for sale$259,900$101/sqft
    Source: Covington Real Estate, Inc. #108044 Report a problem

    Public tax history

    YearProperty taxesTax assessment
    2025$7,381 -6.8%$457,049 +1%
    2024$7,918 -3%$452,482 +10.8%
    2023$8,164 -6.7%$408,346 +5.7%
    2022$8,746 $386,290 +20.6%
    2021-- $320,228 +13%
    2020$6,865 +1.3%$283,266 +2.2%
    2019$6,778 +4.4%$277,065 +9.2%
    2018$6,495 +11.5%$253,732 +1.8%
    2017$5,828 $249,248 +2.9%
    2016$5,828 +15.4%$242,194 +9.3%
    2015$5,048 $221,499 +1.6%
    2014$5,048 $217,932 +0.9%
    2013-- $215,939 +1.5%
    2012-- $212,706 -1%
    2011-- $214,911
    2010-- $214,911 -1%
    2009-- $217,112
    2008-- $217,112 -0.5%
    2007-- $218,129 +10%
    2006-- $198,299 +10%
    2005-- $180,272 -0.8%
    2004-- $181,672 +6.3%
    2003-- $170,853 +10%
    2002-- $155,321 +0%
    2001-- $155,320
    2000-- $155,320

    Find assessor info on the county website

    Neighborhood: 76513

    Nearby schools

    GreatSchools rating
    Schools provided by the listing agent
    • District: Belton ISD

    Source: The MLS. This data may not be complete. We recommend contacting the local school district to confirm school assignments for this home.

    Get a cash offer in 3 minutes
    Find out how much your home could sell for in as little as 3 minutes with a no-obligation cash offer.
    Estimated market value
    $409,700
    Get a cash offer in 3 minutes
    Find out how much your home could sell for in as little as 3 minutes with a no-obligation cash offer.
    Estimated market value
    $409,700