Skip main navigation
Sold
  • $799,900

    3049 Thorncrest Dr SE, Grand Rapids, MI 49546

    3beds
    1,975sqft
    Single Family Residence
    Built in 1953
    0.34 Acres Lot
    $824,600 Zestimate®
    $405/sqft
    $2,691 Estimated rent

    Home value

    $824,600

    $759,000 - $891,000

    $2,691/mo

    Zestimate® history
    Loading
    Loading...

    Owner options

    List your home for rent

    $2,691/mo

    Rent Zestimate®

    Find your next renter with Zillow Rental Manager. Plus, with online applications, you can quickly screen prospective tenants – for free.

    Learn more

    $2,691/mo

    Rent Zestimate®

    Refinance and save

    $5,063/mo

    Est. payment

    Refinancing to a lower rate could help reduce your monthly payments and save thousands over the life of the loan.

    See today's rates

    $5,063/mo

    Est. payment

    Explore your selling options

    Work with a Zillow partner agent

    Leverage their expertise and Zillow's premium Showcase listings to get your home seen by more buyers.

    Get started

    List with your own agent

    Get your home in front of millions of buyers by listing it on Zillow.

    Learn how to do it

    Sell it yourself

    Take full control of how buyers see your home on Zillow by listing For Sale by Owner (FSBO).

    List your home

    What's special

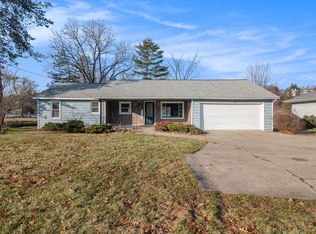
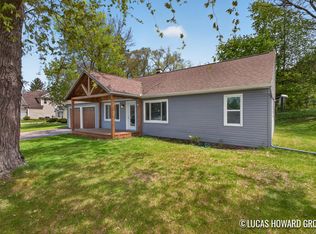
    Prime location in this 3 bedroom, 3 bath ranch with private frontage on the Thornapple River. Desirable level lot directly to the river's ''upper half'' with the best boating and million-dollar views. Over $150,000 in interior and exterior updates by current sellers. Beautiful new kitchen with large center island. Vaulted great room with fireplace, gorgeous hickory floors and new bay window. Large primary suite with updated bath and sliders to a private patio. Spacious second bedroom with updated bath. South wing features a guest suite, perfect as an office/den, also with sliders to its own patio. Extra wide driveway with 2 stall garage and attached 200 sq/ft workroom which can be converted to usable living space. Outside updates include a new river front paver patio, cottage siding and windows (river side) and boat ramp walls. Includes private boat dock and launch. Professional landscaping with Silver, Maple & Birch trees plus flowering perennials throughout. Walk to Ada & Cascade Village for ice cream or ride miles of paved bike trails. Close to shopping, entertainment and highways. Must see attached feature sheet with list of updates.

    Zillow last checked:

    Listing updated:

    Listed by:

    Lisa J Novosad 616-437-0209,

    Novosad Realty Partners,

    Robert A Novosad 616-437-0200,

    Novosad Realty Partners

    Bought with:

    Jason Pohlonski, 6501386166

    Keller Williams GR East

    Source: MichRIC,MLS#: 25007826MLS Logo

    Facts & features

    Interior

    Bedrooms & bathrooms
    • Bedrooms: 3
    • Bathrooms: 3
    • Full bathrooms: 3
    • Main level bedrooms: 3
    Primary bedroom
    • Level: Main
    Bedroom 2
    • Level: Main
    Bedroom 3
    • Level: Main
    Primary bathroom
    • Level: Main
    Bathroom 2
    • Level: Main
    Bathroom 3
    • Level: Main
    Dining area
    • Level: Main
    Family room
    • Level: Main
    Kitchen
    • Level: Main
    Laundry
    • Level: Main
    Heating
    • Forced Air
    Cooling
    • Central Air
    Appliances
    • Included: Dishwasher, Disposal, Dryer, Microwave, Oven, Range, Refrigerator, Washer
    • Laundry: Main Level
    Features
    • Ceiling Fan(s)
    • Flooring: Carpet, Tile, Wood
    • Basement: Crawl Space
    • Number of fireplaces: 1
    • Fireplace features: Family Room, Gas Log
    Interior area
    • Total structure area: 1,975
    • Total interior livable area: 1,975 sqft

    Property

    Parking
    • Total spaces: 2
    • Parking features: Detached, Garage Door Opener
    • Garage spaces: 2
    Features
    • Stories: 1
    • Fencing: Invisible
    • On waterfront: Yes
    • Waterfront features: River
    • Body of water: Thornapple River
    Lot
    • Size: 0.34 Acres
    • Dimensions: 80 * 184
    • Features: Level, Shrubs/Hedges
    Details
    • Parcel number: 411916251006
    • Zoning description: R2

    Construction

    Type & style
    • Home type: SingleFamily
    • Architectural style: Ranch
    • Property subtype: Single Family Residence
    Materials
    • Stone, Vinyl Siding
    • Roof: Composition
    Condition
    • New construction: No
    • Year built: 1953

    Utilities & green energy

    • Sewer: Septic Tank
    • Water: Public

    Community & HOA

    Location
    • Region: Grand Rapids

    Financial & listing details

    • Price per square foot: $405/sqft
    • Tax assessed value: $183,845
    • Annual tax amount: $6,187
    • Date on market: 3/6/2025
    • Listing terms: Cash,Conventional
    • Road surface type: Paved

    Price history

    DateEventPrice
    4/9/2025Sold$799,900+0.1%$405/sqft
    Source: MichRIC #25007826 Report a problem
    3/10/2025Pending sale$799,000$405/sqft
    Source: MichRIC #25007826 Report a problem
    3/6/2025Listed for sale$799,000+91.7%$405/sqft
    Source: MichRIC #25007826 Report a problem
    6/3/2015Sold$416,824-1.9%$211/sqft
    Source: Public Record Report a problem
    3/1/2015Listing removed$425,000$215/sqft
    Source: Five Star Real Estate #15003536 Report a problem
    2/5/2015Price change$425,000-3.2%$215/sqft
    Source: Five Star Real Estate #15003536 Report a problem
    1/28/2015Listed for sale$439,000$222/sqft
    Source: Five Star Real Estate #15003536 Report a problem

    Public tax history

    YearProperty taxesTax assessment
    2025$5,813 $228,800 +0.8%
    2024-- $227,000 +33.1%
    2021$5,081 $170,500 +5.8%
    2020$5,081 +1.3%$161,100 +1.1%
    2019$5,014 $159,400 -0.7%
    2018-- $160,500 +8.4%
    2017$4,914 $148,100 +5%
    2016$4,914 $141,000
    2015$4,914 $141,000 +8.3%
    2013-- $130,200 -2.8%
    2011-- $134,000 +3.2%
    2010-- $129,900 -3.3%
    2009-- $134,400 +2.9%
    2007-- $130,600 -3.2%
    2006-- $134,900 +44.5%
    2005-- $93,370 +11.7%
    2004-- $83,611 +11%
    2002-- $75,342 +3.2%
    2001-- $73,006
    Find assessor info on the county website

    Neighborhood: 49546

    Nearby schools

    GreatSchools rating
    Schools provided by the listing agent
    • Elementary: Pine Ridge Elementary School
    • Middle: Central Middle School

    Source: MichRIC. This data may not be complete. We recommend contacting the local school district to confirm school assignments for this home.

    Get a cash offer in 3 minutes
    Find out how much your home could sell for in as little as 3 minutes with a no-obligation cash offer.
    Estimated market value
    $824,600
    Get a cash offer in 3 minutes
    Find out how much your home could sell for in as little as 3 minutes with a no-obligation cash offer.
    Estimated market value
    $824,600