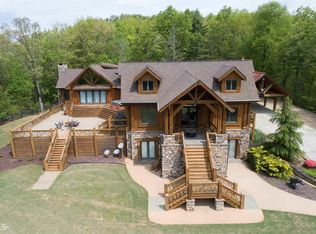
Luxury Mountain Estate & Income-Producing Retreat on 15 Private, Gated Acres Near Helen, GA A rare trophy property that currently generates income to help offset ownership costs. Operating as a high-end corporate retreat, family reunion, and non-profit event venue with an established base of repeat and referral business, this gated 15-acre estate sits just 4 miles from Helen, GA, with sweeping views of Mount Yonah. Three walkable cabins form a 15-bedroom, 13-bath campus totaling approximately 20,000 sq ft of heated and cooled living space, sleeping up to 50 guests, with 5 additional building lots for future expansion. The Montana-style main house anchors the property at roughly 10,000 sq ft. The upper cabin adds 6 bedrooms and 4 baths of equally refined living. The 3 bedroom barndominium is the property's signature feature - a versatile event space seating 60-75, ideal for weddings, retreats, and small gatherings. Possible uses include a family compound, boutique bed and breakfast, or expansion of the current event business to host up to 150 guests for training programs, marriage seminars, or coaching platforms. For an operator with an existing platform, this offers a faster, lower-risk path to a boutique facility than ground-up construction, all within reach of Atlanta's high-net-worth population and the broader Southeast. Serious inquiries only.
Active
$5,750,000
3049 Tray Mountain Rd, Sautee Nacoochee, GA 30571
15beds
--sqft
Single Family Residence, Cabin
Built in 1998
14.8 Acres Lot
$5,249,200 Zestimate®
$--/sqft
$-- HOA
What's special
Three walkable cabinsMontana-style main house
- 34 days
- 1,304
- 83
Zillow last checked:
Listing updated:
Listed by:
Terry Burger 770-240-9949,
Keller Williams Realty Atlanta North
Source: GAMLS,MLS#: 10822729
Facts & features
Interior
Bedrooms & bathrooms
- Bedrooms: 15
- Bathrooms: 15
- Full bathrooms: 13
- 1/2 bathrooms: 2
- Main level bathrooms: 13
- Main level bedrooms: 15
Rooms
- Room types: Bonus Room, Den, Family Room, Game Room, Laundry
Heating
- Central, Forced Air, Heat Pump, Propane
Cooling
- Ceiling Fan(s), Central Air, Heat Pump, Zoned
Appliances
- Included: Cooktop, Dishwasher, Dryer, Electric Water Heater, Microwave, Other, Refrigerator, Washer
- Laundry: Other
Features
- Beamed Ceilings
- Flooring: Hardwood, Tile
- Windows: Double Pane Windows
- Basement: Daylight,Exterior Entry,Finished,Full,Interior Entry
- Has fireplace: No
Interior area
- Total structure area: 0
- Finished area above ground: 0
- Finished area below ground: 0
Property
Parking
- Total spaces: 25
- Parking features: Carport, Garage, RV/Boat Parking
- Has garage: Yes
- Has carport: Yes
Features
- Levels: Three Or More
- Stories: 3
- Fencing: Fenced
- Has view: Yes
- View description: Mountain(s)
- Body of water: None
Lot
- Size: 14.8 Acres
- Features: Private, Sloped
Details
- Additional structures: Outbuilding
- Parcel number: 054020
- Special conditions: Agent Owned
Construction
Type & style
- Home type: SingleFamily
- Architectural style: Traditional
- Property subtype: Single Family Residence, Cabin
Materials
- Log
- Roof: Other
Condition
- Resale
- New construction: No
- Year built: 1998
Utilities & green energy
- Electric: 220 Volts, Generator
- Sewer: Septic Tank
- Water: Well
- Utilities for property: Phone Available, Underground Utilities, Water Available
Community & HOA
Community
- Features: None
- Security: Carbon Monoxide Detector(s), Gated Community, Smoke Detector(s)
- Subdivision: NONE
HOA
- Has HOA: No
- Services included: None
Location
- Region: Sautee Nacoochee
Financial & listing details
- Annual tax amount: $25,867
- Date on market: 8/10/2026
- Cumulative days on market: 34 days
- Listing agreement: Exclusive Right To Sell
- Listing terms: Cash,Conventional,Lease Purchase
Estimated market value
$5,249,200
$4.99M - $5.51M
Not available
Price history
| Date | Event | Price |
|---|---|---|
| 8/10/2026 | Listed for sale | $5,750,000 |
Source:  GAMLS #10822729 Report a problem GAMLS #10822729 Report a problem | ||
Public tax history
Tax history is unavailable.
Monthly payment
Est. payment
Payment breakdown
Explore the cost of this home by adjusting the details. Changes won't be saved.Climate risks
Neighborhood: 30571
Nearby schools
Schools provided by the listing agent
- Elementary: Mount Yonah
- Middle: White
- High: White
Source: GAMLS. This data may not be complete. We recommend contacting the local school district to confirm school assignments for this home.
- $1,116,50015 bd14 ba7.3k sqft3051 Rice Cabin Overlook Rd, Sautee Nacoochee, GA 30571Off Market
- $--2.27 acres0 Tray Mountain Rd, Helen, GA 30545Off Market
- $2,228,950-- bd-- ba-- sqft3453 Anna Ruby Falls Rd, Sautee Nacoochee, GA 30571Off Market
- $1,748,7004 bd5 ba3.5k sqft3485 Tray Mountain Rd, Helen, GA 30545Off Market