Skip main navigation
Sold for $375,000
  • $375,000

    3049 Trevor House Dr House A-105, Oakton, VA 22124

    2beds
    1,189sqft
    Townhouse
    Built in 1985
    -- sqft lot
    $427,000 Zestimate®
    $315/sqft
    $2,681 Estimated rent

    Home value

    $427,000

    $401,000 - $453,000

    $2,681/mo

    Zestimate® history
    Loading
    Loading...

    Owner options

    List your home for rent

    $2,681/mo

    Rent Zestimate®

    Find your next renter with Zillow Rental Manager. Plus, with online applications, you can quickly screen prospective tenants – for free.

    Learn more

    $2,681/mo

    Rent Zestimate®

    Refinance and save

    $2,365/mo

    Est. payment

    Refinancing to a lower rate could help reduce your monthly payments and save thousands over the life of the loan.

    See today's rates

    $2,365/mo

    Est. payment

    Explore your selling options

    Work with a Zillow partner agent

    Leverage their expertise and Zillow's premium Showcase listings to get your home seen by more buyers.

    Get started

    List with your own agent

    Get your home in front of millions of buyers by listing it on Zillow.

    Learn how to do it

    Sell it yourself

    Take full control of how buyers see your home on Zillow by listing For Sale by Owner (FSBO).

    List your home

    What's special

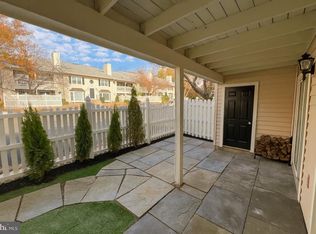
    Your wait is over. A great home for first time buyers or folks who are downsizing, but still want to leave in close in location. So close to everything but so quiet. Cute as a story tale story, this end unit comes with two bedrooms and two full baths, each room separated by the living room. This end unit condo has an attractive front garden with a gorgeous Japanese maple tree and fully fenced yard, and an exterior storage closet. This former model house has all the bells and whistles the original builder wanted to show case; wide built-in book cases surrounding the fireplace, gorgeous crown moldings, chair rail moldings and wainscot moldings throughout the condo. The master bathroom has a walk-in shower, built-in seat, tiled walls and floors. The kitchen and the other bathroom are in good shape and very clean, but the seller is leaving the update on the new owner's discretion. Each master suite comes with its own large walk-in closet. The seller has paid for the HVAC maintenance contract for this fall and next spring. The woodburning fireplace was never used by the occupants of the unit; accordingly, the fireplace and all its attachments are sold as is condition. Trevor House Condo is conveniently located close to downtown Oakton, Vienna Metro, neighborhood parks, shops and stores and Rt. 50, and I-66. It is also within the Fairfax County Schools which is regarded as the best in the country. The public schools are Oakton ES/Thoreau MS/Oakton HS. The seller is offering Cinch/National Home Warranty for one year from the settlement date. Please note that there will be asphalt milling and paving October 9th-13, and October 16-21 (till noon). The seller has decided not to let the property shown during that time. If the parking lot is closed in front of the property, you will need to find a temporary parking spot to show the condo. The assigned parking spot for this unit is I66.

    Zillow last checked:

    Listing updated:

    Listed by:

    Kay Lee 703-362-9913,

    Lee Group Real Estate, LLC

    Bought with:

    Kay Lee, 0225041567

    Lee Group Real Estate, LLC

    Source: Bright MLS,MLS#: VAFX2147806MLS Logo

    Facts & features

    Interior

    Bedrooms & bathrooms
    • Bedrooms: 2
    • Bathrooms: 2
    • Full bathrooms: 2
    • Main level bathrooms: 2
    • Main level bedrooms: 2
    Rooms
    • Room types: Living Room, Bedroom 2, Kitchen, Bedroom 1, Bathroom 1, Bathroom 2
    Basement
    • Area: 0
    Heating
    • Heat Pump, Electric
    Cooling
    • Central Air, Ceiling Fan(s), Electric
    Appliances
    • Included: Microwave, Dishwasher, Disposal, Dryer, Oven/Range - Electric, Refrigerator, Washer, Electric Water Heater
    • Laundry: Dryer In Unit, Washer In Unit
    Features
    • Built-in Features, Ceiling Fan(s), Chair Railings, Crown Molding, Entry Level Bedroom, Open Floorplan, Wainscotting, Walk-In Closet(s)
    • Flooring: Carpet, Ceramic Tile
    • Doors: Storm Door(s)
    • Windows: Window Treatments
    • Has basement: No
    • Number of fireplaces: 1
    • Fireplace features: Glass Doors, Marble, Wood Burning
    Interior area
    • Total structure area: 1,189
    • Total interior livable area: 1,189 sqft
    • Finished area above ground: 1,189
    • Finished area below ground: 0

    Property

    Parking
    • Total spaces: 1
    • Parking features: Assigned, Paved, Permit Included, Parking Lot
    • Details: Assigned Parking, Assigned Space #: 166
    Accessibility
    • Accessibility features: Other
    Features
    • Levels: One
    • Stories: 1
    • Exterior features: Storage
    • Pool features: None
    Lot
    • Features: Corner Lot, Front Yard, Landscaped
    Details
    • Additional structures: Above Grade, Below Grade
    • Parcel number: 0472 29 0105
    • Zoning: 320
    • Special conditions: Standard

    Construction

    Type & style
    • Home type: Townhouse
    • Architectural style: Other
    • Property subtype: Townhouse
    Materials
    • Other, Vinyl Siding
    • Foundation: Other
    • Roof: Asphalt
    Condition
    • Very Good
    • New construction: No
    • Year built: 1985

    Utilities & green energy

    • Sewer: Public Sewer
    • Water: Public
    • Utilities for property: Water Available

    Community & HOA

    Community
    • Condo and coop fee: $370 monthly
    • Subdivision: Trevor House
    HOA
    • Has HOA: No
    • Amenities included: Common Grounds
    • Services included: Maintenance Structure, Parking Fee, Snow Removal, Sewer, Water
    • HOA name: Trevor House Condominium
    Location
    • Region: Oakton

    Financial & listing details

    • Price per square foot: $315/sqft
    • Tax assessed value: $353,330
    • Annual tax amount: $3,987
    • Date on market: 10/4/2023
    • Listing agreement: Exclusive Agency
    • Listing terms: Conventional,FHA,Cash,VA Loan
    • Ownership: Condominium

    Price history

    DateEventPrice
    11/30/2023Sold$375,000+1.5%$315/sqft
    Source: Bright MLS #VAFX2147806 Report a problem
    10/16/2023Listing removed--
    Source: Bright MLS #VAFX2147806 Report a problem
    10/4/2023Listed for sale$369,500$311/sqft
    Source: Bright MLS #VAFX2147806 Report a problem

    Public tax history

    Tax history is unavailable.

    Neighborhood: 22124

    Nearby schools

    GreatSchools rating
    Schools provided by the listing agent
    • Elementary: Oakton
    • Middle: Thoreau
    • High: Oakton
    • District: Fairfax County Public Schools

    Source: Bright MLS. This data may not be complete. We recommend contacting the local school district to confirm school assignments for this home.

    Get a cash offer in 3 minutes
    Find out how much your home could sell for in as little as 3 minutes with a no-obligation cash offer.
    Estimated market value
    $427,000
    Get a cash offer in 3 minutes
    Find out how much your home could sell for in as little as 3 minutes with a no-obligation cash offer.
    Estimated market value
    $427,000