Skip main navigation
Sold for $598,500
  • $598,500

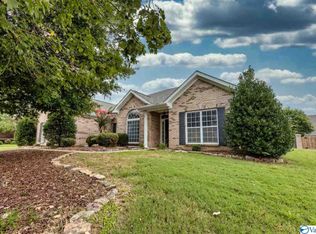
    3049 Twelvestones Rd SE, Owens Cross Roads, AL 35763

    5beds
    4,133sqft
    Single Family Residence
    Built in 2005
    0.33 Acres Lot
    $592,100 Zestimate®
    $145/sqft
    $3,504 Estimated rent

    Home value

    $592,100

    $562,000 - $622,000

    $3,504/mo

    Zestimate® history
    Loading
    Loading...

    Owner options

    List your home for rent

    $3,504/mo

    Rent Zestimate®

    Find your next renter with Zillow Rental Manager. Plus, with online applications, you can quickly screen prospective tenants – for free.

    Learn more

    $3,504/mo

    Rent Zestimate®

    Refinance and save

    $3,245/mo

    Est. payment

    Refinancing to a lower rate could help reduce your monthly payments and save thousands over the life of the loan.

    See today's rates

    $3,245/mo

    Est. payment

    Explore your selling options

    Work with a Zillow partner agent

    Leverage their expertise and Zillow's premium Showcase listings to get your home seen by more buyers.

    Get started

    List with your own agent

    Get your home in front of millions of buyers by listing it on Zillow.

    Learn how to do it

    Sell it yourself

    Take full control of how buyers see your home on Zillow by listing For Sale by Owner (FSBO).

    List your home

    What's special

    Fresh interior paintLuxurious primary suiteGenerous storageNew updated light fixturesFlexible sunlit living spacesProfessionally designed hardscapePrivate backyard
    Spacious and sophisticated, this 4,133 sq ft residence offers 5 bedrooms and 4 baths across flexible, sunlit living spaces ideal for family life and entertaining. The private backyard is an entertainer’s dream, professionally designed hardscape with a comfortable sitting area around a firepit, perfect for evening gatherings. Enjoy a luxurious primary suite, generous storage, and versatile rooms for formal dining, home office, or play. A rare blend of scale, comfort, and outdoor living in a sought-after neighborhood. Fresh interior paint, new flooring in living and kitchen area. New, updated light fixtures. NEW roof in 2026!

    Zillow last checked:

    Listing updated:

    Listed by:

    Tracy Hitt 256-509-4284,

    Legend Realty,

    Terri Rotenberger 256-457-4285,

    Legend Realty

    Bought with:

    Missy Ehrenbeit, 132700

    Weichert Realtors-The Sp Plce

    Source: ValleyMLS,MLS#: 21912765MLS Logo

    Facts & features

    Interior

    Bedrooms & bathrooms
    • Bedrooms: 5
    • Bathrooms: 5
    • Full bathrooms: 4
    • 1/2 bathrooms: 1
    Primary bedroom
    • Features: 9’ Ceiling, Crown Molding, Carpet, Isolate, Smooth Ceiling, Window Cov, Walk-In Closet(s)
    • Level: Second
    • Area: 320
    • Dimensions: 16 x 20
    Bedroom 2
    • Features: 9’ Ceiling, Carpet, Smooth Ceiling, Window Cov
    • Level: Second
    • Area: 238
    • Dimensions: 14 x 17
    Bedroom 3
    • Features: 9’ Ceiling, Carpet, Smooth Ceiling, Window Cov
    • Level: Second
    • Area: 255
    • Dimensions: 15 x 17
    Bedroom 4
    • Features: 9’ Ceiling, Carpet, Smooth Ceiling, Window Cov
    • Level: Second
    • Area: 196
    • Dimensions: 14 x 14
    Bedroom 5
    • Features: 9’ Ceiling, Crown Molding, Carpet, Smooth Ceiling, Window Cov, Walk-In Closet(s)
    • Level: First
    • Area: 238
    • Dimensions: 14 x 17
    Dining room
    • Features: 9’ Ceiling, Crown Molding, Window Cov, Wood Floor
    • Level: First
    • Area: 192
    • Dimensions: 12 x 16
    Family room
    • Features: 9’ Ceiling, Crown Molding, Carpet, Smooth Ceiling, Window Cov
    • Level: Second
    Kitchen
    • Features: 9’ Ceiling, Crown Molding, Eat-in Kitchen, Granite Counters, Kitchen Island, Pantry, Smooth Ceiling, Window Cov, Wood Floor
    • Level: First
    • Area: 168
    • Dimensions: 12 x 14
    Living room
    • Features: 9’ Ceiling, Crown Molding, Window Cov, Wood Floor
    • Level: First
    • Area: 224
    • Dimensions: 14 x 16
    Heating
    • Electric
    Cooling
    • Central 2, Electric
    Features
    • Has basement: No
    • Number of fireplaces: 1
    • Fireplace features: One
    Interior area
    • Total interior livable area: 4,133 sqft

    Property

    Parking
    • Parking features: Garage-Three Car, Garage-Attached, Garage Faces Side, Driveway-Concrete
    Features
    • Levels: Two
    • Stories: 2
    • Exterior features: Curb/Gutters, Sidewalk, Sprinkler Sys
    Lot
    • Size: 0.33 Acres
    • Dimensions: 100 x 145
    • Features: Near Golf Course
    Details
    • Parcel number: 1904170000024092

    Construction

    Type & style
    • Home type: SingleFamily
    • Architectural style: Traditional
    • Property subtype: Single Family Residence
    Materials
    • Foundation: Slab
    Condition
    • New construction: No
    • Year built: 2005

    Utilities & green energy

    • Sewer: Public Sewer
    • Water: Public

    Community & neighborhood

    Community
    • Community features: Curbs
    Location
    • Region: Owens Cross Roads
    • Subdivision: Hampton Cove

    HOA & financial

    HOA
    • Has HOA: Yes
    • HOA fee: $500 annually
    • Association name: Hampton Cove HOA

    Price history

    DateEventPrice
    7/2/2026Sold$598,500$145/sqft
    Source: ValleyMLS #21912765 Report a problem
    5/28/2026Pending sale$598,500$145/sqft
    Source: ValleyMLS #21912765 Report a problem
    4/23/2026Price change$598,500-0.1%$145/sqft
    Source: ValleyMLS #21912765 Report a problem
    4/10/2026Price change$598,9000%$145/sqft
    Source: ValleyMLS #21912765 Report a problem
    4/1/2026Price change$599,000-4.2%$145/sqft
    Source: ValleyMLS #21912765 Report a problem
    3/20/2026Listed for sale$625,000+248.2%$151/sqft
    Source: ValleyMLS #21912765 Report a problem
    10/21/2005Sold$179,500$43/sqft
    Source: Public Record Report a problem

    Public tax history

    YearProperty taxesTax assessment
    2025$2,725 -10.5%$53,340
    2024$3,046 +12.1%$53,340 +11.9%
    2023$2,717 +12.4%$47,680 +12.1%
    2022$2,418 +9.5%$42,520 +9.3%
    2021$2,208 +3.4%$38,900 +3.3%
    2020$2,135 $37,640
    2019$2,135 $37,640 +2.4%
    2018$2,135 +7%$36,760 +4.4%
    2017$1,995 $35,220 -3.8%
    2016$1,995 -3.9%$36,600
    2015$2,075 -2.8%$36,600 -2.8%
    2014$2,135 $37,640
    2013-- $37,640
    2012-- $37,640
    2011-- $37,640

    Find assessor info on the county website

    Neighborhood: 35763

    Nearby schools

    GreatSchools rating
    Schools provided by the listing agent
    • Elementary: Hampton Cove
    • Middle: Hampton Cove
    • High: Huntsville

    Source: ValleyMLS. This data may not be complete. We recommend contacting the local school district to confirm school assignments for this home.

    Get a cash offer in 3 minutes
    Find out how much your home could sell for in as little as 3 minutes with a no-obligation cash offer.
    Estimated market value
    $592,100
    Get a cash offer in 3 minutes
    Find out how much your home could sell for in as little as 3 minutes with a no-obligation cash offer.
    Estimated market value
    $592,100