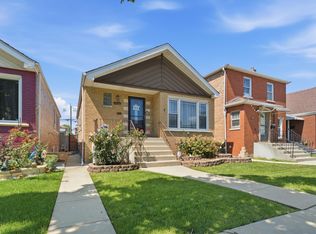
Welcome to this spacious 5-bedroom, 3-bathroom home located directly across from Marquette Park! Offering three levels of living space, this move-in-ready home features an updated kitchen with a dining area, a finished basement with additional bedrooms, a large family room, and a dedicated laundry area. The current owners have invested in an anti-flooding system with a sump pump for added peace of mind. Enjoy a spacious backyard, a great-sized garage, and a private fenced front yard for extra security and privacy. Conveniently located near shopping, restaurants, schools, public transportation, and major expressways, this home is ready for its new owners. Schedule your private showing today!
Contingent
$339,000
3049 W 71st St, Chicago, IL 60629
5beds
1,600sqft
Single Family Residence
Built in 1952
3,960 Square Feet Lot
$340,500 Zestimate®
$212/sqft
$-- HOA
What's special
- 32 days
- 397
- 38
Zillow last checked:
Listing updated:
Listed by:
Hector Adauto 708-589-5855,
Duarte Realty Company
Source: MRED as distributed by MLS GRID,MLS#: 12723303
Facts & features
Interior
Bedrooms & bathrooms
- Bedrooms: 5
- Bathrooms: 3
- Full bathrooms: 3
Rooms
- Room types: Bedroom 5
Primary bedroom
- Level: Second
- Area: 220 Square Feet
- Dimensions: 20X11
Bedroom 2
- Level: Main
- Area: 110 Square Feet
- Dimensions: 11X10
Bedroom 3
- Level: Second
- Area: 132 Square Feet
- Dimensions: 12X11
Bedroom 4
- Level: Second
- Area: 182 Square Feet
- Dimensions: 14X13
Bedroom 5
- Level: Basement
- Area: 110 Square Feet
- Dimensions: 10X11
Dining room
- Level: Main
- Dimensions: COMBO
Family room
- Level: Basement
- Area: 575 Square Feet
- Dimensions: 25X23
Kitchen
- Level: Main
- Area: 143 Square Feet
- Dimensions: 13X11
Laundry
- Level: Basement
- Area: 70 Square Feet
- Dimensions: 10X7
Living room
- Level: Main
- Area: 228 Square Feet
- Dimensions: 19X12
Heating
- Natural Gas
Cooling
- Central Air
Features
- Basement: Finished,Full
Interior area
- Total structure area: 0
- Total interior livable area: 1,600 sqft
Property
Parking
- Total spaces: 2
- Parking features: Yes, Detached, Garage
- Garage spaces: 2
Accessibility
- Accessibility features: No Disability Access
Features
- Stories: 2
Lot
- Size: 3,960 Square Feet
- Dimensions: 30x132
Details
- Parcel number: 19251020430000
- Special conditions: None
- Other equipment: Water-Softener Owned, Ceiling Fan(s), Sump Pump
Construction
Type & style
- Home type: SingleFamily
- Architectural style: Cape Cod
- Property subtype: Single Family Residence
Materials
- Brick
Condition
- New construction: No
- Year built: 1952
Utilities & green energy
- Sewer: Public Sewer
- Water: Public
Community & HOA
Community
- Subdivision: Marquette Park
HOA
- Services included: None
Location
- Region: Chicago
Financial & listing details
- Price per square foot: $212/sqft
- Tax assessed value: $180,000
- Annual tax amount: $3,632
- Date on market: 8/5/2026
- Ownership: Fee Simple
Estimated market value
$340,500
$323,000 - $358,000
$2,942/mo
Price history
| Date | Event | Price |
|---|---|---|
| 8/17/2026 | Contingent | $339,000$212/sqft |
Source:  MRED as distributed by MLS GRID #12723303 Report a problem MRED as distributed by MLS GRID #12723303 Report a problem | ||
| 8/5/2026 | Listed for sale | $339,000+112%$212/sqft |
Source: MRED as distributed by MLS GRID #12723303 Report a problem | ||
| 9/3/2015 | Sold | $159,900$100/sqft |
Source: MRED as distributed by MLS GRID #08989339 Report a problem | ||
| 8/12/2015 | Pending sale | $159,900$100/sqft |
Source: CENTURY 21 Affiliated #08989339 Report a problem | ||
| 7/23/2015 | Listed for sale | $159,900+310%$100/sqft |
Source: CENTURY 21 Affiliated #08989339 Report a problem | ||
| 8/6/2014 | Sold | $39,000+7700%$24/sqft |
Source: MRED as distributed by MLS GRID #08563500 Report a problem | ||
| 5/28/2014 | Listed for sale | -- |
Source: Auction.com Report a problem | ||
| 2/19/2014 | Listing removed | -- |
Source: Auction.com Report a problem | ||
| 12/17/2013 | Price change | $500-99.6% |
Source: Auction.com Report a problem | ||
| 12/14/2013 | Listed for sale | -- |
Source: Auction.com Report a problem | ||
| 10/22/2003 | Sold | $132,000+25.7%$83/sqft |
Source: Public Record Report a problem | ||
| 11/27/2000 | Sold | $105,000$66/sqft |
Source: Public Record Report a problem | ||
Public tax history
| Year | Property taxes | Tax assessment |
|---|---|---|
| 2024 | $3,632 +22.3% | $18,000 +28.6% |
| 2023 | $2,970 +2.6% | $14,000 |
| 2022 | $2,896 +2.9% | $14,000 |
| 2021 | $2,815 +38.2% | $14,000 +54% |
| 2020 | $2,038 -0.2% | $9,088 -10% |
| 2019 | $2,042 +1.7% | $10,098 |
| 2018 | $2,008 -23.1% | $10,098 -11.6% |
| 2017 | $2,612 +7.7% | $11,417 |
| 2016 | $2,426 +9% | $11,417 |
| 2015 | $2,226 +10.8% | $11,417 +12.5% |
| 2014 | $2,009 +1.9% | $10,150 |
| 2013 | $1,972 +1% | $10,150 |
| 2012 | $1,953 -19.1% | $10,150 -26.4% |
| 2011 | $2,415 +0.7% | $13,783 |
| 2010 | $2,397 +3.7% | $13,783 |
| 2009 | $2,313 -12.9% | $13,783 -20.5% |
| 2008 | $2,656 +0.9% | $17,338 |
| 2007 | $2,631 -0.6% | $17,338 |
| 2006 | $2,648 +39.3% | $17,338 +58.7% |
| 2005 | $1,901 +0.3% | $10,928 |
| 2004 | $1,895 +3.6% | $10,928 |
| 2003 | $1,828 -0.3% | $10,928 +13.1% |
| 2002 | $1,833 +4.3% | $9,658 |
| 2001 | $1,757 +8.8% | $9,658 |
| 2000 | $1,615 +0.3% | $9,658 +21.4% |
| 1999 | $1,609 | $7,958 |
Find assessor info on the county website
Monthly payment
Est. payment
Payment breakdown
Explore the cost of this home by adjusting the details. Changes won't be saved.Climate risks
Neighborhood: Marquette Park
Nearby schools

Similar homes
- $385,0006 bd2 ba2.4k sqft3458 W 72nd Pl, Chicago, IL 60629Active
 MLS ID #12724389, David Tovias, Keller Williams Thrive. MRED as distributed by MLS GRID
 - $395,0006 bd2 ba1.2k sqft5801 S Talman Ave, Chicago, IL 60629Active
 MLS ID #12741797, Victor Naranjo, eXp Realty. MRED as distributed by MLS GRID
 - $409,9004 bd2 ba1k sqft6038 S Komensky Ave, Chicago, IL 60629Active
 MLS ID #12743208, Miguel Bermudez, RE/MAX Mi Casa. MRED as distributed by MLS GRID
 - $329,9004 bd2 ba2.2k sqft10933 S Eggleston Ave, Chicago, IL 60628New
 MLS ID #12750428, Varine Hampton, Coldwell Banker Realty. MRED as distributed by MLS GRID
