Skip main navigation
Closed
  • $790,000

    3049 W Lyndale St #2, Chicago, IL 60647

    3beds
    --sqft
    Condominium, Duplex, Single Family Residence
    Built in 2018
    -- sqft lot
    $971,300 Zestimate®
    $--/sqft
    $5,461 Estimated rent

    Home value

    $971,300

    $903,000 - $1.06M

    $5,461/mo

    Zestimate® history
    Loading
    Loading...

    Owner options

    List your home for rent

    $5,461/mo

    Rent Zestimate®

    Find your next renter with Zillow Rental Manager. Plus, with online applications, you can quickly screen prospective tenants – for free.

    Learn more

    $5,461/mo

    Rent Zestimate®

    Refinance and save

    $5,762/mo

    Est. payment

    Refinancing to a lower rate could help reduce your monthly payments and save thousands over the life of the loan.

    See today's rates

    $5,762/mo

    Est. payment

    Explore your selling options

    Work with a Zillow partner agent

    Leverage their expertise and Zillow's premium Showcase listings to get your home seen by more buyers.

    Get started

    List with your own agent

    Get your home in front of millions of buyers by listing it on Zillow.

    Learn how to do it

    Sell it yourself

    Take full control of how buyers see your home on Zillow by listing For Sale by Owner (FSBO).

    List your home

    What's special

    Luxurious steamOak hardwood floorsContemporary cabinetryLuxurious quartz countertopsHeated floorsGarage spacePrivate rooftop deck
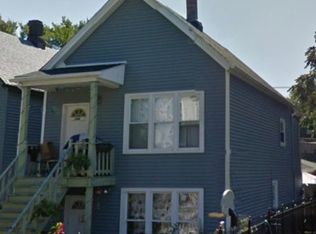
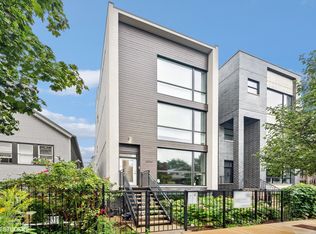
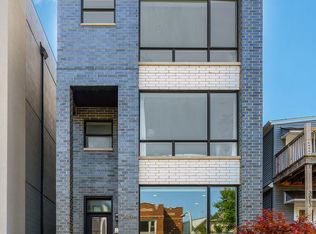
    Discover contemporary elegance and refined living in this better than new construction, 3-bedroom, 3-bath duplex up penthouse located within a boutique, intimate 2-unit building in the heart of Prime Logan Square. This exquisite residence is bathed in natural light, thanks to its oversized floor-to-ceiling windows that provide captivating city views. The interior boasts contemporary cabinetry, a stylish full backsplash, under-cabinet lighting, and luxurious quartz countertops. High-end Bosch appliances enhance the gourmet kitchen, while 8-foot interior doors and oak hardwood floors add a touch of sophistication throughout. The top floor of this duplex features a thoughtfully designed split layout, with a spa-like master suite that includes heated floors, a luxurious steam and rain shower, and custom closets. The property is also prepared for a full tech package, offering multiple speakers, a security system, and a video intercom for your convenience and peace of mind. Multiple rear decks provide outdoor space for relaxation and entertainment, and there's an interior stairway leading to your private rooftop deck, complete with gas, water, and electrical connections-ideal for hosting gatherings and enjoying the stunning Chicago skyline. Additionally, a garage space is included for your convenience. The location is nothing short of exceptional, with immediate proximity to Palmer Square, Parsons Park, Dos Cantina, Bang Bang Pie & Biscuits, Revolution Brewing Company, Lula Cafe, the Blue Line CTA, and much more. This is your opportunity to live in a vibrant neighborhood with a vibrant street scene. Don't miss out on this rock star location!

    Zillow last checked:

    Listing updated:

    Listing courtesy of:

    Ben Lalez 773-466-7150,

    Compass

    Bought with:

    Kathryn Schrage

    Redfin Corporation

    Source: MRED as distributed by MLS GRID,MLS#: 11925080MLS Logo

    Facts & features

    Interior

    Bedrooms & bathrooms
    • Bedrooms: 3
    • Bathrooms: 3
    • Full bathrooms: 3
    Primary bedroom
    • Features: Flooring (Hardwood), Bathroom (Full)
    • Level: Second
    • Area: 208 Square Feet
    • Dimensions: 16X13
    Bedroom 2
    • Features: Flooring (Hardwood)
    • Level: Main
    • Area: 156 Square Feet
    • Dimensions: 13X12
    Bedroom 3
    • Features: Flooring (Hardwood)
    • Level: Second
    • Area: 121 Square Feet
    • Dimensions: 11X11
    Deck
    • Features: Flooring (Other)
    • Level: Third
    • Area: 779 Square Feet
    • Dimensions: 41X19
    Dining room
    • Level: Main
    • Dimensions: COMBO
    Kitchen
    • Features: Kitchen (Eating Area-Breakfast Bar), Flooring (Hardwood)
    • Level: Main
    • Area: 180 Square Feet
    • Dimensions: 15X12
    Living room
    • Features: Flooring (Hardwood)
    • Level: Main
    • Area: 437 Square Feet
    • Dimensions: 23X19
    Heating
    • Natural Gas
    Cooling
    • Central Air
    Appliances
    • Included: Range, Microwave, Dishwasher, Refrigerator, Washer, Dryer, Disposal
    Features
    • Basement: None
    Interior area
    • Total structure area: 0

    Property

    Parking
    • Total spaces: 1
    • Parking features: On Site, Garage Owned, Detached, Garage
    • Garage spaces: 1
    Accessibility
    • Accessibility features: No Disability Access
    Details
    • Parcel number: 13361080721002
    • Special conditions: List Broker Must Accompany

    Construction

    Type & style
    • Home type: Condo
    • Property subtype: Condominium, Duplex, Single Family Residence
    Materials
    • Brick
    Condition
    • New construction: No
    • Year built: 2018
    Details
    • Builder model: YES

    Utilities & green energy

    • Sewer: Public Sewer
    • Water: Lake Michigan

    Community & neighborhood

    Location
    • Region: Chicago

    HOA & financial

    HOA
    • Has HOA: Yes
    • HOA fee: $233 monthly
    • Amenities included: Security Door Lock(s)
    • Services included: Water, Insurance, Exterior Maintenance, Other

    Other

    Other facts
    • Listing terms: Conventional
    • Ownership: Condo

    Price history

    DateEventPrice
    2/26/2024Sold$790,000-1.2%
    Source: MRED as distributed by MLS GRID #11925080 Report a problem
    1/2/2024Contingent$799,999
    Source: MRED as distributed by MLS GRID #11925080 Report a problem
    11/6/2023Price change$799,999-5.9%
    Source: MRED as distributed by MLS GRID #11925080 Report a problem
    10/3/2023Listed for sale$850,000+17.3%
    Source: MRED as distributed by MLS GRID #11899795 Report a problem
    7/28/2018Sold$724,900
    Source: MRED as distributed by MLS GRID #09911282 Report a problem

    Public tax history

    YearProperty taxesTax assessment
    2024-- $76,609 +9.6%
    2023$14,806 +2.6%$69,925
    2022$14,431 +2.3%$69,925
    2021$14,107 -13%$69,925 -3.5%
    2020$16,207 +10.9%$72,488
    2019$14,617 $72,488

    Find assessor info on the county website

    Neighborhood: Logan Square

    Nearby schools

    GreatSchools rating
    Schools provided by the listing agent
    • Elementary: Darwin Elementary School
    • High: Clemente Community Academy Senio
    • District: 299

    Source: MRED as distributed by MLS GRID. This data may not be complete. We recommend contacting the local school district to confirm school assignments for this home.

    Get a cash offer in 3 minutes
    Find out how much your home could sell for in as little as 3 minutes with a no-obligation cash offer.
    Estimated market value
    $971,300
    Get a cash offer in 3 minutes
    Find out how much your home could sell for in as little as 3 minutes with a no-obligation cash offer.
    Estimated market value
    $971,300