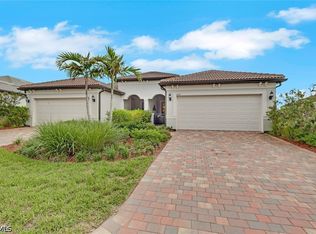
Calm, classy, cool, and coastal...welcome to 3049 Walnut Grove Lane; a beautifully appointed Pulte home situated on a picturesque lot with serene golf course views. This residence offers the perfect blend of luxury, comfort and style. The open-concept layout showcases a thoughtfully designed kitchen featuring quartz countertops, a stylish backsplash, an oversized center island with additional cabinets on both ends, a JennAir slide in stove with double oven and air fryer capability, a single bowl farmhouse sink, and pull-out drawers. The kitchen and great room flow seamlessly to the extended and fully covered lanai via zero-corner sliding doors (with custom motorized blinds). Step outside and enjoy your custom outdoor kitchen and mounted television (included) while enjoying a morning coffee or evening cocktail while gazing at gorgeous sunsets with a double fariway view. The home includes 3 spacious bedrooms + den with double glass doors and 2 full bathrooms. The owner's suite has been upgraded with a large walk-in shower including floor to ceiling tile, a tray ceiling in the primary bedroom and a custom motorized blind and custom drapes. Additional enhancements include a 4-foot garage extension with epoxy, a large laundry room with sink, a whole home surge protector and UV-C light in the A/C system. Modern finishes and high-end lighting throughout complement the bright and airy interiors, creating an inviting space for both family living and entertaining guests. Located in the exclusive River Hall Country Club community in Alva, Florida, this property offers access to world-class amenities and a welcoming neighborhood atmosphere. With its combination of refined upgrades, scenic surroundings, and a great location, 3049 Walnut Grove Lane is the ideal choice for those seeking a distinguished lifestyle in Southwest Florida safely tucked in Alva, Florida (which is NOT IN A FLOOD ZONE).
Pending
$430,000
3049 Walnut Grove LN, ALVA, FL 33920
3beds
2,010sqft
Single Family Residence
Built in 2023
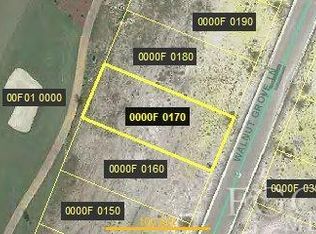
7,666 Square Feet Lot
$-- Zestimate®
$214/sqft
$956/mo HOA
What's special
Custom outdoor kitchenQuartz countertopsOpen-concept layoutCustom motorized blindsThoughtfully designed kitchenSingle bowl farmhouse sinkPull-out drawers
- 56 days
- 272
- 8
Zillow last checked:
Listing updated:
Listed by:
Teresa Garella teresa@decaturrealestategroup.com,
Decatur Real Estate Group
Source: SWFLMLS,MLS#: 226028699 Originating MLS: Bonita Springs
Originating MLS: Bonita SpringsFacts & features
Interior
Bedrooms & bathrooms
- Bedrooms: 3
- Bathrooms: 2
- Full bathrooms: 2
Rooms
- Room types: Den - Study, Great Room, Guest Bath, Guest Room, Office, Screened Lanai/Porch, 3 Bedrooms Plus Den
Bedroom
- Features: First Floor Bedroom, Split Bedrooms
Dining room
- Features: Dining - Family
Kitchen
- Features: Island, Walk-In Pantry
Heating
- Central
Cooling
- Ceiling Fan(s), Central Air
Appliances
- Included: Electric Cooktop, Dishwasher, Dryer, Microwave, Refrigerator/Freezer, Refrigerator/Icemaker, Self Cleaning Oven, Washer
- Laundry: Inside, Laundry Tub
Features
- French Doors, Laundry Tub, Pantry, Tray Ceiling(s), Window Coverings, Zero/Corner Door Sliders, Den - Study, Great Room, Guest Bath, Guest Room, Home Office, Laundry in Residence, Screened Lanai/Porch
- Flooring: Carpet, Tile
- Doors: French Doors, Zero/Corner Door Sliders
- Windows: Window Coverings, Shutters - Manual
- Has fireplace: No
Interior area
- Total structure area: 2,512
- Total interior livable area: 2,010 sqft
Video & virtual tour
Property
Parking
- Total spaces: 2
- Parking features: Driveway, Attached
- Attached garage spaces: 2
- Has uncovered spaces: Yes
Features
- Stories: 1
- Patio & porch: Screened Lanai/Porch
- Exterior features: Outdoor Kitchen
- Pool features: Community
- Has view: Yes
- View description: Golf Course
- Waterfront features: None
- Frontage type: Golf Course
Lot
- Size: 7,666 Square Feet
- Features: On Golf Course, Regular
Details
- Additional structures: Tennis Court(s), Outdoor Kitchen
- Parcel number: 364326030000F.0180
- Zoning: RPD
Construction
Type & style
- Home type: SingleFamily
- Architectural style: Ranch
- Property subtype: Single Family Residence
Materials
- Block, Stone, Stucco
- Foundation: Concrete Block
- Roof: Tile
Condition
- New construction: No
- Year built: 2023
Utilities & green energy
- Water: Central
Community & HOA
Community
- Features: Pool, Fitness Center, Golf, Putting Green, Restaurant, Street Lights, Tennis Court(s), Gated
- Security: Gated Community
- Subdivision: COUNTRY CLUB
HOA
- Has HOA: Yes
- Amenities included: Basketball Court, Bocce Court, Pool, Community Room, Fitness Center, Golf Course, Internet Access, Pickleball, Play Area, Putting Green, Restaurant, Streetlight, Tennis Court(s), Underground Utility
- HOA fee: $11,472 annually
Location
- Region: Alva
Financial & listing details
- Price per square foot: $214/sqft
- Tax assessed value: $364,266
- Annual tax amount: $6,390
- Date on market: 8/13/2026
- Lease term: Buyer Finance/Cash
- Road surface type: Paved
Estimated market value
Not available
Estimated sales range
Not available
Not available
Price history
| Date | Event | Price |
|---|---|---|
| 9/29/2026 | Pending sale | $430,000$214/sqft |
Source:  SWFLMLS #226028699 Report a problem SWFLMLS #226028699 Report a problem | ||
| 8/13/2026 | Listed for sale | $430,000-17.3%$214/sqft |
Source: SWFLMLS #226028699 Report a problem | ||
| 4/26/2023 | Sold | $520,000-5.2%$259/sqft |
Source: Public Record Report a problem | ||
| 12/5/2022 | Price change | $548,275-8.4%$273/sqft |
Source:  Pulte Report a problem Pulte Report a problem | ||
| 11/25/2022 | Price change | $598,275+9.1%$298/sqft |
Source: Pulte Report a problem | ||
| 11/14/2022 | Price change | $548,275-5.2%$273/sqft |
Source: Pulte Report a problem | ||
| 11/6/2022 | Price change | $578,275-3.3%$288/sqft |
Source: Pulte Report a problem | ||
| 10/21/2022 | Price change | $598,275+40.4%$298/sqft |
Source: Pulte Report a problem | ||
| 9/11/2022 | Listed for sale | $425,990+0.7%$212/sqft |
Source: Pulte Report a problem | ||
| 8/7/2022 | Listing removed | -- |
Source: Pulte Report a problem | ||
| 7/17/2022 | Price change | $422,990+0.5%$210/sqft |
Source: Pulte Report a problem | ||
| 6/9/2022 | Listed for sale | $420,990+31.6%$209/sqft |
Source: Pulte Report a problem | ||
| 10/21/2021 | Listing removed | -- |
Source: Pulte Report a problem | ||
| 10/6/2021 | Price change | $319,990+3.9%$159/sqft |
Source: Pulte Report a problem | ||
| 9/25/2021 | Price change | $307,990+3.4%$153/sqft |
Source: Pulte Report a problem | ||
| 9/3/2021 | Price change | $297,990-1.7%$148/sqft |
Source: Pulte Report a problem | ||
| 8/18/2021 | Listed for sale | $302,990+558.7%$151/sqft |
Source: Pulte Report a problem | ||
| 10/22/2013 | Listing removed | $46,000$23/sqft |
Source: John R. Wood Island Real Estate #201238885 Report a problem | ||
| 6/27/2011 | Listed for sale | $46,000$23/sqft |
Source: RE/MAX Realty Group #201238885 Report a problem | ||
Public tax history
| Year | Property taxes | Tax assessment |
|---|---|---|
| 2025 | $6,391 -8.6% | $364,266 -11.7% |
| 2024 | $6,996 +201.4% | $412,589 +565.3% |
| 2023 | $2,321 -3.1% | $62,018 -0.8% |
| 2022 | $2,397 +22.2% | $62,491 +10% |
| 2021 | $1,962 -8.1% | $56,810 +1.9% |
| 2020 | $2,135 +28.3% | $55,750 +153.4% |
| 2019 | $1,664 | $22,000 |
| 2018 | $1,664 -0.4% | $22,000 +2.8% |
| 2017 | $1,671 +0.2% | $21,399 +7% |
| 2016 | $1,667 +0.7% | $20,000 +5.3% |
| 2015 | $1,656 +0.3% | $19,000 |
| 2014 | $1,651 +0.5% | $19,000 |
| 2013 | $1,643 +3.6% | $19,000 +26.7% |
| 2012 | $1,586 +0.6% | $15,000 |
| 2011 | $1,577 -1.5% | $15,000 |
| 2010 | $1,601 -1% | $15,000 |
| 2009 | $1,617 -34.6% | $15,000 -75% |
| 2008 | $2,475 -3.5% | $60,000 -7.7% |
| 2007 | $2,563 | $65,000 |
Find assessor info on the county website
Monthly payment
Est. payment
Payment breakdown
Explore the cost of this home by adjusting the details. Changes won't be saved.Climate risks
Neighborhood: River Hall
Similar homes
- $385,0002 bd2 ba2k sqft17157 Oakstead Dr, Alva, FL 33920For Sale
 MLS ID #2026031106, Katherine Stobb, Eventide Realty Services LLC. Florida Gulf Coast MLS
 - $369,0002 bd2 ba1.5k sqft16782 Rolling Rock BLVD, ALVA, FL 33920For Sale

 MLS ID #226034249, Teresa Garella, Decatur Real Estate Group. SWFLMLS
 - $449,0003 bd2 ba1.8k sqft3115 Heritage Pines Dr, Fort Myers, FL 33905For Sale
 MLS ID #2026040224, Cecilia Biava, RE/MAX Gulf Coast Living. Florida Gulf Coast MLS
 - $329,9002 bd2 ba1.5k sqft16621 Rolling Rock Blvd, Alva, FL 33920For Sale
 MLS ID #2026025353, Kevin Parks, K Parks Realty LLC. Florida Gulf Coast MLS
 - $479,9004 bd2 ba2.2k sqft3313 Antilla CT, FORT MYERS, FL 33905For SaleMLS ID #226031991, Frank Dittschar, LLC, John R Wood Properties. SWFLMLS
- $549,9994 bd2 ba2.2k sqft3111 Moros CT, FORT MYERS, FL 33905For SaleMLS ID #226034182, Shaina Newkirk, Jason Mitchell Real Estate Flo. SWFLMLS
- $479,9003 bd3 ba1.8k sqft14712 Portico BLVD, FORT MYERS, FL 33905For SaleMLS ID #226031887, Frank Dittschar, LLC, John R Wood Properties. SWFLMLS
- $589,0003 bd3 ba2.8k sqft16044 Herons View DR, ALVA, FL 33920For SaleMLS ID #226018601, Teresa Garella, Decatur Real Estate Group. SWFLMLS
- $491,0004 bd3 ba2k sqft14724 Portico Blvd, Fort Myers, FL 33905For SaleMLS ID #2026033721, George Enguita, Enguita Realty Group. Florida Gulf Coast MLS
- $485,0004 bd3 ba2k sqft14636 Portico BLVD, FORT MYERS, FL 33905For SaleMLS ID #226026430, Michael Mikula, Berkshire Hathaway FL Realty. SWFLMLS
- $359,0003 bd2 ba1.8k sqft2512 Mabry ST, ALVA, FL 33920For SaleMLS ID #226018630, Diego Barreto, Corkscrew Real Estate. SWFLMLS
- $439,9003 bd2 ba2k sqft43047 Parkside Ct, Punta Gorda, FL 33982For SaleMLS ID #2026036149, John Garuti, EXP Realty LLC. Florida Gulf Coast MLS
- $415,0003 bd2 ba2.1k sqft16184 Pennyroyal LN, PUNTA GORDA, FL 33982For SaleMLS ID #226024185, Norine Walker, Coldwell Banker Realty. SWFLMLS
- $447,0003 bd2 ba2k sqft42530 Atlas Dr, Punta Gorda, FL 33982For SaleMLS ID #2026033579, Wendy Riha, Nicklaus Vance. Florida Gulf Coast MLS
- $449,9003 bd2 ba1.9k sqft17033 Pine Lily Ln, Punta Gorda, FL 33982For SaleMLS ID #2026031283, Matt Raulerson, Kaplan Pro Realty LLC. Florida Gulf Coast MLS
- $359,0004 bd2 ba1.7k sqft3905 15th ST W, LEHIGH ACRES, FL 33971For SaleMLS ID #226030978, Eloenia Jarquin De Miranda, PA, Mato Realty, LLC. SWFLMLS
- $424,9993 bd3 ba2.2k sqft18162 LAGOON REACH LN, NORTH FORT MYERS, FL 33917New ConstructionSWFLMLS
- $379,4004 bd2 ba1.8k sqft10761 Firebush Cir, North Fort Myers, FL 33917For SaleMLS ID #2026033007, Laurel ONeill, Barclays Real Estate Group 1. Florida Gulf Coast MLS
- $425,9994 bd3 ba2k sqft18807 Marlin Kite LN, NORTH FORT MYERS, FL 33917For SaleMLS ID #226029077, Scott Schilling, Compass Florida LLC. SWFLMLS
- $429,0002 bd2 ba1.8k sqft42780 Valley Brooks St, Punta Gorda, FL 33982For SaleMLS ID #2026031531, Danette Larson, Nicklaus Vance. Florida Gulf Coast MLS
