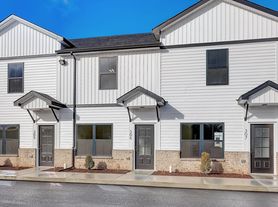
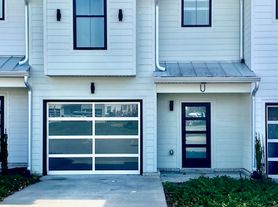
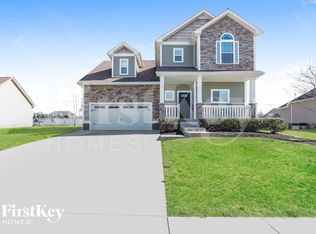
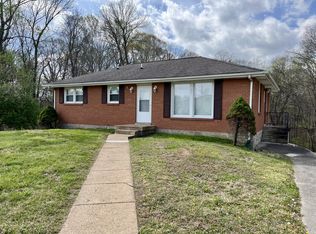
3049 Westchester Drive is located in the Countryside Estates subdivision near Exit 11. This 1 story ranch style home boasts elegance from its floor to ceiling built-in shelves, a brick fireplace that take center focal point of the large front room. The kitchen offers a beautiful eat-in area, ample counter space & cabinets with all appliances included. There are 3 bedrooms, 2 1/2 baths with a free standing shower and walk-in closet in the master. Finished basement with a rec room and a half bath. Storage available in the 2 car garage that allows for parking in the back. A raised deck that overlooks a large back yard. Pets are not permitted on or in the property.
House for rent
$1,995/moFees may apply
3049 Westchester Dr, Clarksville, TN 37043
3beds
2,000sqft
Price may not include required fees and charges. Learn more|
Single family residence
Available now
No pets
Air conditioner, central air
Attached garage parking
Central, fireplace, wood
What's special
Beautiful eat-in areaAll appliances includedParking in the backFree standing shower
- 18 days |
- -- |
- -- |
Zillow last checked:
Listing updated:
Travel times

Let’s turn your rent into credit progress
Build credit history with every on-time payment and get credit for the payment you’re already making.
Facts & features
Interior
Bedrooms & bathrooms
- Bedrooms: 3
- Bathrooms: 3
- Full bathrooms: 2
- 1/2 bathrooms: 1
Heating
- Central, Fireplace, Wood
Cooling
- Air Conditioner, Central Air
Appliances
- Included: Dishwasher, Microwave Oven, Refrigerator, Stove
Features
- Ceiling Fan(s), Eat-in Kitchen, Storage, Walk In Closet
- Flooring: Carpet, Hardwood, Vinyl
- Has basement: Yes
- Has fireplace: Yes
Interior area
- Total interior livable area: 2,000 sqft
Property
Parking
- Parking features: Attached, Garage
- Has attached garage: Yes
- Details: Contact manager
Features
- Patio & porch: Covered, Deck, Porch
- Exterior features: Basement, Close to I24 via Exit 11, Free standing shower, Walk In Closet, Walk-in Closet, built in shelving, lots of cabinet space, near shopping and dining
Lot
- Features: Back Yard
Details
- Additional structures: Garage(s)
- Parcel number: 063OB01000000
Construction
Type & style
- Home type: SingleFamily
- Property subtype: Single Family Residence
Community & HOA
HOA
- Amenities included: Recreation Room
Location
- Region: Clarksville
Financial & listing details
- Lease term: Contact For Details
Price history
| Date | Event | Price |
|---|---|---|
| 8/14/2026 | Listed for rent | $1,995+33.4%$1/sqft |
Source: Zillow Rentals Report a problem | ||
| 7/23/2020 | Listing removed | $1,495$1/sqft |
Source: Byers & Harvey Inc. #2168383 Report a problem | ||
| 7/11/2020 | Listed for rent | $1,495$1/sqft |
Source: Byers & Harvey Inc. #2168383 Report a problem | ||
| 6/26/2020 | Sold | $218,000$109/sqft |
Source:  RealTracs MLS as distributed by MLS GRID #2159874 Report a problem RealTracs MLS as distributed by MLS GRID #2159874 Report a problem | ||
| 6/15/2020 | Listed for sale | $218,000+129.5%$109/sqft |
Source: Coldwell Banker Conroy, Marable & Holleman #2159874 Report a problem | ||
| 3/7/2003 | Sold | $95,000$48/sqft |
Source: Public Record Report a problem | ||
| 8/9/1996 | Sold | $95,000$48/sqft |
Source: Public Record Report a problem | ||
Neighborhood: Countryside Estates
Nearby schools
GreatSchools rating
- 10/10Sango Elementary SchoolGrades: K-5Distance: 1.2 mi
- 7/10Rossview Middle SchoolGrades: 6-8Distance: 3.4 mi
- 8/10Rossview High SchoolGrades: 9-12Distance: 3.2 mi