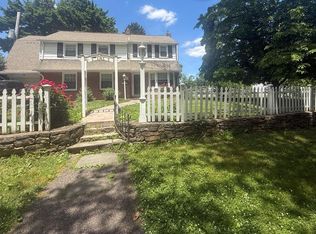
Stunning 4-bedroom, 2.5-bath single split-level home offers a spacious and versatile floor plan, beautiful outdoor spaces, and numerous upgrades throughout. From the moment you arrive, you’ll appreciate the beautifully landscaped grounds, well-maintained exterior, and picturesque setting overlooking Pennypack Park. Enter through the lower level bonus room with oversized tiled floors, recessed lighting, neutral colors and a picture window with views of the park. This level also features a powder room, combination laundry/utility room with abundant shelving and storage, coat closet, and interior access to the one-car garage. Step up to the impressive second level featuring an open-concept layout and an expanded gourmet kitchen designed for both everyday living and entertaining. The kitchen offers abundant cabinetry, granite countertops, an oversized breakfast bar with seating for six, stainless steel appliances, farmhouse sink, Kenmore Elite five-burner convection oven with side oven, hardwood flooring, indirect lighting, and a separate coffee nook with additional cabinetry. The adjoining family room features a cathedral ceiling, skylight, and French doors leading to the formal dining room, accented by shadow-box molding, crown molding, chair rail, and a fireplace mantel with vent-free gas log heater. Sliding glass doors provide access to the expansive brick-paver patio, large rear yard, and 16' x 10' Waterloo storage shed. The third level includes the primary bedroom with a renovated en-suite bath featuring a stall shower, tile flooring, and wainscoting. Two additional generously sized bedrooms offer ample closet space and share an updated hall bath with tub/shower enclosure, large vanity, and tile flooring. A spacious hall linen closet provides additional storage. The fourth level offers a private and spacious fourth bedroom with generous closet space, access to cedar closet storage, and additional attic storage. With four finished levels of living space, abundant storage, a large backyard, and a unique location directly facing Pennypack Park, this special home offers space, character, and a setting that is hard to duplicate. Make your appointment today.
Pending
$549,900
3049 Winchester Ave, Philadelphia, PA 19136
4beds
2,444sqft
Single Family Residence
Built in 1955
9,359 Square Feet Lot
$552,400 Zestimate®
$225/sqft
$-- HOA
What's special
Beautifully landscaped groundsLarge backyardAdditional attic storageFarmhouse sinkWell-maintained exteriorLarge rear yardExpansive brick-paver patio
- 10 days
- 977
- 98
Likely to sell faster than
Zillow last checked:
Listing updated:
Listed by:
Frank Grabon 215-953-8399,
Re/Max One Realty (215) 961-6003
Source: Bright MLS,MLS#: PAPH2674194
Facts & features
Interior
Bedrooms & bathrooms
- Bedrooms: 4
- Bathrooms: 3
- Full bathrooms: 2
- 1/2 bathrooms: 1
Basement
- Area: 0
Heating
- Forced Air, Natural Gas
Cooling
- Central Air, Electric
Appliances
- Included: Gas Water Heater
Features
- Basement: Concrete
- Number of fireplaces: 1
Interior area
- Total structure area: 2,444
- Total interior livable area: 2,444 sqft
- Finished area above ground: 2,444
- Finished area below ground: 0
Property
Parking
- Total spaces: 1
- Parking features: Garage Faces Front, Attached
- Attached garage spaces: 1
Accessibility
- Accessibility features: None
Features
- Levels: Multi/Split,Two
- Stories: 2
- Pool features: None
Lot
- Size: 9,359 Square Feet
Details
- Additional structures: Above Grade, Below Grade
- Parcel number: 571010500
- Zoning: RSA2
- Special conditions: Standard
Construction
Type & style
- Home type: SingleFamily
- Architectural style: Colonial
- Property subtype: Single Family Residence
Materials
- Frame
- Foundation: Crawl Space
Condition
- New construction: No
- Year built: 1955
Utilities & green energy
- Sewer: Public Sewer
- Water: Public
Community & HOA
Community
- Subdivision: Winchester Park
HOA
- Has HOA: No
Location
- Region: Philadelphia
- Municipality: PHILADELPHIA
Financial & listing details
- Price per square foot: $225/sqft
- Tax assessed value: $490,600
- Annual tax amount: $6,867
- Date on market: 9/28/2026
- Listing agreement: Exclusive Right To Sell
- Ownership: Fee Simple
Estimated market value
$552,400
$525,000 - $580,000
$2,751/mo
Price history
| Date | Event | Price |
|---|---|---|
| 10/1/2026 | Pending sale | $549,900$225/sqft |
Source:  Bright MLS #PAPH2674194 Report a problem Bright MLS #PAPH2674194 Report a problem | ||
| 9/28/2026 | Listed for sale | $549,900+10%$225/sqft |
Source: Bright MLS #PAPH2674194 Report a problem | ||
| 4/26/2023 | Sold | $500,000+0%$205/sqft |
Source: Bright MLS #PAPH2209874 Report a problem | ||
| 3/9/2023 | Pending sale | $499,900$205/sqft |
Source: Bright MLS #PAPH2209874 Report a problem | ||
| 3/7/2023 | Listed for sale | $499,900+199.3%$205/sqft |
Source: Bright MLS #PAPH2209874 Report a problem | ||
| 4/21/1998 | Sold | $167,000$68/sqft |
Source: Public Record Report a problem | ||
Public tax history
| Year | Property taxes | Tax assessment |
|---|---|---|
| 2025 | $6,453 +12.4% | $461,000 +12.4% |
| 2024 | $5,742 | $410,200 |
| 2023 | $5,742 +21.4% | $410,200 |
| 2022 | $4,729 | -- |
| 2021 | $4,729 +4.4% | -- |
| 2018 | $4,528 | -- |
| 2017 | $4,528 +12.7% | -- |
| 2016 | $4,017 | -- |
| 2015 | $4,017 | -- |
| 2014 | $4,017 +4.5% | $287,000 +583.6% |
| 2012 | $3,846 | $41,984 |
| 2011 | -- | $41,984 |
| 2010 | -- | $41,984 |
| 2009 | -- | $41,984 |
| 2008 | -- | $41,984 |
| 2007 | -- | $41,984 +7.5% |
| 2006 | -- | $39,040 |
| 2005 | -- | $39,040 |
| 2004 | -- | $39,040 |
| 2003 | -- | $39,040 +5.6% |
| 2002 | -- | $36,960 +1.8% |
| 2000 | -- | $36,320 |
| 1999 | -- | $36,320 |
Find assessor info on the county website
Monthly payment
Est. payment
Payment breakdown
Explore the cost of this home by adjusting the details. Changes won't be saved.Climate risks
Neighborhood: Winchester Park
Nearby schools
- $498,4003 bd3 ba2.2k sqft3051 Winchester Ave, Philadelphia, PA 19136Off Market
- $450,200-- bd-- ba1.9k sqft3047 Winchester Ave, Philadelphia, PA 19136Off Market
- $437,100-- bd-- ba1.9k sqft3045 Winchester Ave, Philadelphia, PA 19136Off Market
- $511,3004 bd2 ba2.2k sqft3053 Winchester Ave, Philadelphia, PA 19136Off Market
Similar homes
- $509,9994 bd4 ba2.5k sqft8027 Narvon St, Philadelphia, PA 19136For Sale

 MLS ID #PAPH2662252, Alex Carpenter, Honest Real Estate. Bright MLS
 - $489,9994 bd3 ba2k sqft3021 Winchester Ave, Philadelphia, PA 19136For Sale
 MLS ID #PAPH2642444, Tonette Closson, Honest Real Estate. Bright MLS
 - $539,9004 bd3 ba1.9k sqft7818 Farnsworth St, Philadelphia, PA 19152For Sale
 MLS ID #PAPH2674846, Bill Lynn, RE/MAX Realty Services-Bensalem. Bright MLS
 - $--4 bd1 ba2.1k sqft2818 Welsh Rd #A, Philadelphia, PA 19152Auction
 Auction.com 2
 - $489,0004 bd2 ba1.4k sqft8017 Lenola St, Philadelphia, PA 19136For SaleMLS ID #PAPH2660906, Ken Prause, Opus Elite Real Estate. Bright MLS
- $530,0004 bd3 ba2.1k sqft7414 Castor Ave, Philadelphia, PA 19152For SaleMLS ID #PAPH2626304, lynn lin, Legacy Landmark Realty LLC. Bright MLS
- $424,9005 bd2 ba2k sqft9316 Academy Rd, Philadelphia, PA 19114For SaleMLS ID #PAPH2673954, Joe Cunningham, Keller Williams Real Estate Tri-County. Bright MLS
- $324,9003 bd3 ba1.7k sqft9106 Wooden Bridge Rd, Philadelphia, PA 19136For SaleMLS ID #PAPH2674660, Bill Lynn, RE/MAX Realty Services-Bensalem. Bright MLS
- $439,9003 bd3 ba1.8k sqft4408 Ashburner St, Philadelphia, PA 19136New ConstructionMLS ID #PAPH2677444, Mike Bottaro, Homestarr Realty. Bright MLS
- $550,0004 bd3 ba2k sqft3300 Saint Vincent St #0, Philadelphia, PA 19149For SaleMLS ID #PAPH2649718, Tiger Wu, A Plus Realtors LLC. Bright MLS
- $410,0003 bd3 ba1.6k sqft7974 Loretto Ave, Philadelphia, PA 19111For SaleMLS ID #PAPH2677104, Ella Thang, Canaan Realty Services INC. Bright MLS
- $375,0003 bd3 ba1.9k sqft2628 Maxwell St, Philadelphia, PA 19152For SaleMLS ID #PAPH2676080, Lydia Vessels, Coldwell Banker Hearthside Realtors. Bright MLS
- $379,9004 bd2 ba1.8k sqft8037 Craig St, Philadelphia, PA 19136For SaleMLS ID #PAPH2663390, ALISHA LAN, Canaan Realty Services INC. Bright MLS
- $469,0003 bd3 ba2.6k sqft7412 Castor Ave, Philadelphia, PA 19152For SaleMLS ID #PAPH2671370, Ed Pocrass, Re/Max One Realty. Bright MLS
- $415,0004 bd2 ba2k sqft9314 Academy Rd, Philadelphia, PA 19114For SaleMLS ID #PAPH2660358, Rong Lin, BY Real Estate. Bright MLS
- $499,0003 bd2 ba1.4k sqft8322 Alma St, Philadelphia, PA 19152For SaleMLS ID #PAPH2660314, Kia Brown, Compass RE. Bright MLS
- $379,0003 bd3 ba1.4k sqft8010 Lexington Ave, Philadelphia, PA 19152For SaleMLS ID #PAPH2667054, Jim Roche, KW Empower. Bright MLS
- $459,9003 bd3 ba1.6k sqft7804 Fairfield St, Philadelphia, PA 19152For SaleMLS ID #PAPH2608072, Joe Hill, Homestarr Realty. Bright MLS
