Skip main navigation
Sold for $905,000
  • $905,000

    30490 Harvard Circle, Buena Vista, CO 81211

    3beds
    1,848sqft
    Single Family Residence
    Built in 2023
    1.6 Acres Lot
    $897,400 Zestimate®
    $490/sqft
    $3,682 Estimated rent

    Home value

    $897,400

    Estimated sales range

    Not available

    $3,682/mo

    Zestimate® history
    Loading
    Loading...

    Owner options

    List your home for rent

    $3,682/mo

    Rent Zestimate®

    Find your next renter with Zillow Rental Manager. Plus, with online applications, you can quickly screen prospective tenants – for free.

    Learn more

    $3,682/mo

    Rent Zestimate®

    Refinance and save

    $6,273/mo

    Est. payment

    Refinancing to a lower rate could help reduce your monthly payments and save thousands over the life of the loan.

    See today's rates

    $6,273/mo

    Est. payment

    Explore your selling options

    Work with a Zillow partner agent

    Leverage their expertise and Zillow's premium Showcase listings to get your home seen by more buyers.

    Get started

    List with your own agent

    Get your home in front of millions of buyers by listing it on Zillow.

    Learn how to do it

    Sell it yourself

    Take full control of how buyers see your home on Zillow by listing For Sale by Owner (FSBO).

    List your home

    What's special

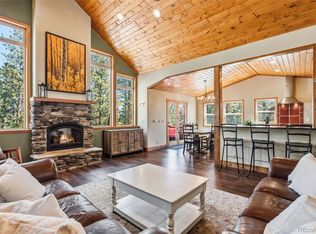
    Beautiful mountain home in sought-after Game Trail. This stunning, nearly-new custom home (just 2 years old) offers the perfect blend of modern comfort and mountain charm. Meticulously maintained, it sits on a beautifully manicured and fire-mitigated lot surrounded by towering pine trees and breathtaking views. Step inside to soaring vaulted ceilings with exposed beams and a wall of windows that flood the open-concept living space with natural light. Rich hickory hardwood floors and tile throughout, complemented by alder doors and trim. A cozy Hearthstone Soapstone wood stove anchors the great room, perfect for curling up on winter nights. The kitchen is a chef’s dream, featuring custom maple cabinetry, farmhouse sink, induction oven, and electric cooktop with eat in kitchen. The spacious primary suite offers a luxurious ensuite bath, black out blinds and ultimate privacy. Upstairs, a loft living area, two bedrooms, and a full bath provide a comfortable area for family or guests. Step onto the expansive back deck and take in sweeping views of Buffalo Peaks. The deck is constructed with composite decking and cedar rails, with a generously sized fenced dog run. The covered front patio showcases stunning views of the Collegiate Peaks. The detached garage is fully finished, with a heated upper level office and an east-facing balcony deck, perfect office for working at home and great east morning sun on the deck. Additional room is great storage space or could become a second office or guest room. Located just 10 minutes from town, this home offers peace, privacy, and community in the highly desirable Game Trail subdivision with central water, trash/recycling, snow removal, and more, plus close proximity to National Forest hiking trails. A true Colorado gem! There is 576 sq. ft., above the garage with 288' finished as an office and 288' partially finished and used for storage space.

    Zillow last checked:

    Listing updated:

    Listed by:

    Mary Kale 719-221-2879 mmkkale64@gmail.com,

    Full Circle Real Estate Group

    Bought with:

    Mary Kale, 100005046

    Full Circle Real Estate Group

    Source: REcolorado as distributed by MLS GRID,MLS#: 6248171MLS Logo

    Facts & features

    Interior

    Bedrooms & bathrooms
    • Bedrooms: 3
    • Bathrooms: 3
    • Full bathrooms: 2
    • 1/2 bathrooms: 1
    • Main level bathrooms: 2
    • Main level bedrooms: 1
    Bedroom
    • Level: Upper
    Bedroom
    • Level: Upper
    Bathroom
    • Level: Upper
    Bathroom
    • Level: Main
    Other
    • Level: Main
    Other
    • Level: Main
    Dining room
    • Level: Main
    Family room
    • Level: Main
    Kitchen
    • Level: Main
    Loft
    • Description: Could Be Office, Living Room...
    • Level: Upper
    Office
    • Description: Finished, Heated Office Above The Garage
    • Level: Upper
    • Area: 576 Square Feet
    • Dimensions: 24 x 24
    Utility room
    • Level: Main
    Heating
    • Forced Air, Propane
    Cooling
    • Has cooling: Yes
    Appliances
    • Included: Dishwasher, Dryer, Microwave, Range, Range Hood, Refrigerator
    Features
    • Built-in Features, Ceiling Fan(s), Eat-in Kitchen, Entrance Foyer, Five Piece Bath, Granite Counters, High Ceilings, Kitchen Island, No Stairs, Open Floorplan, Pantry, Primary Suite, Smoke Free, T&G Ceilings, Vaulted Ceiling(s), Walk-In Closet(s)
    • Flooring: Tile, Wood
    • Windows: Double Pane Windows, Window Coverings
    • Basement: Crawl Space
    • Number of fireplaces: 1
    • Fireplace features: Wood Burning Stove
    • Furnished: Yes
    Interior area
    • Total structure area: 1,848
    • Total interior livable area: 1,848 sqft
    • Finished area above ground: 1,848

    Property

    Parking
    • Total spaces: 3
    • Parking features: Dry Walled, Insulated Garage
    • Garage spaces: 2
    • Carport spaces: 1
    • Covered spaces: 3
    Features
    • Levels: Two
    • Stories: 2
    • Patio & porch: Covered, Deck, Front Porch
    • Exterior features: Balcony, Barbecue, Dog Run, Rain Gutters
    • Fencing: Partial
    • Has view: Yes
    • View description: Mountain(s)
    Lot
    • Size: 1.6 Acres
    • Features: Corner Lot, Fire Mitigation, Many Trees, Rock Outcropping, Secluded
    • Residential vegetation: Natural State, Partially Wooded, Wooded
    Details
    • Parcel number: R326903200093
    • Zoning: Residential
    • Special conditions: Standard

    Construction

    Type & style
    • Home type: SingleFamily
    • Architectural style: Mountain Contemporary
    • Property subtype: Single Family Residence
    Materials
    • Frame, Stucco
    • Foundation: Concrete Perimeter
    • Roof: Metal
    Condition
    • Year built: 2023

    Utilities & green energy

    • Electric: 110V, 220 Volts
    • Water: Public
    • Utilities for property: Electricity Connected, Propane

    Community & HOA

    Community
    • Security: Carbon Monoxide Detector(s), Smoke Detector(s)
    • Subdivision: Game Trail
    HOA
    • Has HOA: Yes
    • Services included: Reserve Fund, Recycling, Road Maintenance, Snow Removal, Trash, Water
    • HOA fee: $1,156 annually
    • HOA name: Game Trail
    • HOA phone: 719-395-7242
    Location
    • Region: Buena Vista

    Financial & listing details

    • Price per square foot: $490/sqft
    • Tax assessed value: $920,151
    • Annual tax amount: $3,043
    • Date on market: 5/30/2025
    • Listing terms: Cash,Conventional,FHA,VA Loan
    • Exclusions: Seller's Personal Property To Include And Not Limited To: All Animal Mounts, All Wall Pictures, All Kitchen Items, Etc.
    • Ownership: Individual
    • Electric utility on property: Yes
    • Road surface type: Gravel

    Price history

    DateEventPrice
    9/23/2025Sold$905,000-1.6%$490/sqft
    Source: REcolorado as distributed by MLS GRID #6248171 Report a problem
    8/30/2025Pending sale$920,000$498/sqft
    Source: REcolorado as distributed by MLS GRID #6248171 Report a problem
    8/7/2025Price change$920,000-2%$498/sqft
    Source: REcolorado as distributed by MLS GRID #6248171 Report a problem
    7/23/2025Price change$939,000-2.1%$508/sqft
    Source: REcolorado as distributed by MLS GRID #6248171 Report a problem
    6/21/2025Price change$959,000-1.6%$519/sqft
    Source: REcolorado as distributed by MLS GRID #6248171 Report a problem
    5/29/2025Listed for sale$975,000+1033.7%$528/sqft
    Source: REcolorado as distributed by MLS GRID #6248171 Report a problem
    10/30/2020Sold$86,000-8.5%$47/sqft
    Source: Public Record Report a problem
    9/4/2020Pending sale$94,000$51/sqft
    Source: Coldwell Banker Collegiate Peaks Realty #4368423 Report a problem
    5/14/2020Listed for sale$94,000+23.7%$51/sqft
    Source: Coldwell Banker Collegiate Peaks Realty #4368423 Report a problem
    8/30/2013Sold$76,000$41/sqft
    Source: Public Record Report a problem

    Public tax history

    YearProperty taxesTax assessment
    2025$3,043 +102.2%$57,510 -5%
    2024$1,505 +10.8%$60,510 +74.3%
    2023$1,358 +2.1%$34,710 +34.5%
    2022$1,330 +0.5%$25,810
    2021$1,323 -0.1%$25,810 +6.1%
    2020$1,324 +12.9%$24,330 +20.8%
    2019$1,173 $20,140
    2018$1,173 +9.9%$20,140
    2017$1,068 -2.5%$20,140 -7.4%
    2016$1,095 -1.4%$21,750
    2015$1,110 $21,750 +1%
    2014$1,110 $21,530
    Find assessor info on the county website

    Neighborhood: 81211

    Nearby schools

    GreatSchools rating
    Schools provided by the listing agent
    • Elementary: Avery Parsons
    • Middle: Buena Vista
    • High: Buena Vista
    • District: Buena Vista R-31

    Source: REcolorado as distributed by MLS GRID. This data may not be complete. We recommend contacting the local school district to confirm school assignments for this home.

    Get pre-qualified for a loan
    At Zillow Home Loans, we can pre-qualify you in as little as 5 minutes with no impact to your credit score.

    An equal housing lender. NMLS #10287.