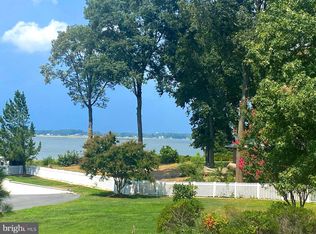
This beautifully and extensively remodeled home is ready for its new owner. This home sits on a 1-acre lot on the scenic Indian River Bay. Additional square footage was added to the first and second floor of this home during the expansive remodel. The panoramic water views are endless. This home boast of 2 master bedrooms with walk-in showers in each as well as spacious closet on the 2nd floor. The main master bedroom on this floor is designed for a King and Queen with a dream His and Her closet, water closet and glass enclosed shower with free-standing tub. The second floor also has one guest bedroom and bath with tub beautifully done with a tiled surround. A large linen closet is situated in the hall for your guest. Each west facing bedroom on the second floor has deck access for you to enjoy the beauty and wild life the Bay has to offer. The main floor of this home has a beautifully crafted kitchen featuring Waypoint Cabinetry and over range hood, oversized appliances and Alleanza Quartz counter top, backsplash and very spacious island with matching water fall edge. This kitchen has a large bay front window over the sink, walk in pantry, and 8 ft slider that leads you to the spacious screened in porch. You will also find a large living room with floor to ceiling windows, a beautiful sitting area on the second floor that overlooks the living room. The main floor also boasts of an additional master bedroom with access to the large screened porch and walk in closet. One additional large master suite on this floor could be used as an in-law suite. This master has a private entrance along with a sizeable walk in closet and wet bar. There are 2 full size laundry rooms, one located on the main floor and a one in basement floor. Both are equipped with stackable front load Energy Star by GE washer and dryer, Waypoint Cabinetry with laundry basket pull outs. A rare find on the shore is the 1000 square foot completely finished walk out basement. Here you will find a sizeable wet bar area for entertaining with a full-size refrigerator, sink, build in trash can, microwave and dishwasher. The room has an island with overhang on 3 sides for your guest to enjoy the view of the pool as well as the bay. This room also has a gas fireplace for the cold chilly nights, flex room which could be used as a gym, media room or even sleeping quarters. A full-size bathroom completes this space nicely for your guest. Once out on the expansive paver patio, the large inground concrete pool invites you to enjoy the summer air with friends and family. This spacious patio has plenty of room for the sun goddess of your family to enjoy as well as covered entertainment space. The outside bar area has a large sink, beverage cooler and ice maker, storage, full size bathroom and a granite counter top covered bar area will entice swimmers to enjoy a cold beverage while watching the boat traffic on the bay. Also included on this property is an additional 2 car garage with flex room above. A full bathroom completes this flex room. The Community has a private boat doc. The boat slip assigned to this property by the HOA is slip #1. This beauty will not last long. Make this your dream water front oasis.
Sold for $2,900,000
$2,900,000
30492 Otonka Trl, Dagsboro, DE 19939
5beds
5,700sqft
Single Family Residence
Built in 1991
1.01 Acres Lot
$2,830,300 Zestimate®
$509/sqft
$6,562 Estimated rent
Home value
$2,830,300
$2.46M - $3.20M
$6,562/mo
Zestimate® history
Owner options
List your home for rent
$6,562/mo
Rent Zestimate®
Find your next renter with Zillow Rental Manager. Plus, with online applications, you can quickly screen prospective tenants – for free.
$6,562/mo
Rent Zestimate®
Refinance and save
$13,358/mo
Est. payment
Refinancing to a lower rate could help reduce your monthly payments and save thousands over the life of the loan.
$13,358/mo
Est. payment
Explore your selling options
Work with a Zillow partner agent
Leverage their expertise and Zillow's premium Showcase listings to get your home seen by more buyers.
Get startedList with your own agent
Get your home in front of millions of buyers by listing it on Zillow.
Learn how to do itSell it yourself
Take full control of how buyers see your home on Zillow by listing For Sale by Owner (FSBO).
List your homeWhat's special
Zillow last checked:
Listing updated:
Listed by:
BECKY GLOVER 443-859-4505,
Long & Foster Real Estate, Inc.
Bought with:
BECKY GLOVER, RS-0023699
Long & Foster Real Estate, Inc.
Source: Bright MLS,MLS#: DESU2061084
Facts & features
Interior
Bedrooms & bathrooms
- Bedrooms: 5
- Bathrooms: 7
- Full bathrooms: 6
- 1/2 bathrooms: 1
- Main level bathrooms: 3
- Main level bedrooms: 2
Rooms
- Room types: Living Room, Dining Room, Primary Bedroom, Bedroom 2, Bedroom 3, Kitchen, Basement, Foyer, Bedroom 1, 2nd Stry Fam Ovrlk, In-Law/auPair/Suite, Laundry, Recreation Room, Bathroom 1, Bathroom 2, Bathroom 3, Attic, Primary Bathroom, Full Bath, Half Bath
Basement
- Description: Percent Finished: 100.0
- Area: 1000
Heating
- Heat Pump, Zoned, Electric
Cooling
- Central Air, Electric
Appliances
- Included: Microwave, Dishwasher, Extra Refrigerator/Freezer, Ice Maker, Oven, Oven/Range - Electric, Range Hood, Refrigerator, Stainless Steel Appliance(s), Cooktop, Water Conditioner - Owned, Tankless Water Heater, Water Treat System, Water Heater
- Laundry: In Basement, Main Level, Washer/Dryer Hookups Only, Laundry Room
Features
- Attic, Ceiling Fan(s), Crown Molding, Dining Area, Entry Level Bedroom, Family Room Off Kitchen, Open Floorplan, Formal/Separate Dining Room, Kitchen - Gourmet, Kitchen Island, Kitchen - Table Space, Pantry, Primary Bedroom - Bay Front, Recessed Lighting, Bathroom - Stall Shower, Bathroom - Tub Shower, Upgraded Countertops, Wainscotting, Walk-In Closet(s), Bar, Cathedral Ceiling(s), 9'+ Ceilings, Dry Wall, Wood Ceilings
- Flooring: Luxury Vinyl, Ceramic Tile
- Doors: Double Entry, Sliding Glass
- Windows: Double Hung, Skylight(s)
- Basement: Finished,Heated,Improved,Interior Entry,Exterior Entry,Concrete,Side Entrance,Walk-Out Access,Windows
- Number of fireplaces: 2
- Fireplace features: Gas/Propane, Mantel(s)
Interior area
- Total structure area: 5,700
- Total interior livable area: 5,700 sqft
- Finished area above ground: 4,700
- Finished area below ground: 1,000
Property
Parking
- Total spaces: 12
- Parking features: Garage Faces Side, Garage Faces Front, Garage Door Opener, Inside Entrance, Asphalt, Concrete, Driveway, Detached, Attached
- Attached garage spaces: 4
- Uncovered spaces: 8
Accessibility
- Accessibility features: 2+ Access Exits
Features
- Levels: Three
- Stories: 3
- Patio & porch: Patio, Deck, Screened, Screened Porch
- Exterior features: Extensive Hardscape, Rain Gutters, Lighting, Sidewalks, Stone Retaining Walls, Lawn Sprinkler
- Has private pool: Yes
- Pool features: Concrete, In Ground, Private
- Fencing: Wrought Iron,Privacy
- Has view: Yes
- View description: Bay
- Has water view: Yes
- Water view: Bay
- Waterfront features: Shared, Exclusive Easement, Bayfront, Canoe/Kayak, Boat - Powered, Personal Watercraft (PWC), Public Access, Bay
- Body of water: Indian River Bay
- Frontage length: Water Frontage Ft: 155
Lot
- Size: 1.01 Acres
- Features: Bulkheaded, Cleared, Front Yard, Landscaped
Details
- Additional structures: Above Grade, Below Grade, Outbuilding
- Parcel number: 13406.00327.00
- Zoning: RI
- Special conditions: Standard
Construction
Type & style
- Home type: SingleFamily
- Architectural style: Coastal
- Property subtype: Single Family Residence
Materials
- Frame, Asphalt, Blown-In Insulation, CPVC/PVC, Masonry, Shake Siding, Stone, Tile, Vinyl Siding
- Foundation: Crawl Space, Concrete Perimeter
- Roof: Architectural Shingle
Condition
- Excellent
- New construction: No
- Year built: 1991
- Major remodel year: 2024
Details
- Builder name: Cave Construction Inc
Utilities & green energy
- Sewer: On Site Septic
- Water: Well
- Utilities for property: Cable Available, Propane, Electricity Available, Cable
Community & HOA
Community
- Security: Smoke Detector(s), Carbon Monoxide Detector(s)
- Subdivision: Bluffs At Sandy Landing
HOA
- Has HOA: Yes
- HOA fee: $300 annually
- HOA name: BLUFFS AT SANDY LANDING
Location
- Region: Dagsboro
Financial & listing details
- Price per square foot: $509/sqft
- Tax assessed value: $476,500
- Annual tax amount: $2,088
- Date on market: 6/28/2024
- Listing agreement: Exclusive Right To Sell
- Listing terms: Cash,Conventional
- Ownership: Fee Simple
- Road surface type: Black Top, Concrete
Price history
| Date | Event | Price |
|---|---|---|
| 9/9/2024 | Sold | $2,900,000-9.3%$509/sqft |
Source:  Bright MLS #DESU2061084 Report a problem Bright MLS #DESU2061084 Report a problem | ||
| 7/6/2024 | Pending sale | $3,198,000$561/sqft |
Source:  Long & Foster Broker Feed #DESU2061084 Report a problem Long & Foster Broker Feed #DESU2061084 Report a problem | ||
| 6/28/2024 | Listed for sale | $3,198,000+260.3%$561/sqft |
Source: Long & Foster Broker Feed #DESU2061084 Report a problem | ||
| 9/29/2023 | Sold | $887,500-15.5%$156/sqft |
Source: Bright MLS #DESU2042714 Report a problem | ||
| 9/1/2023 | Pending sale | $1,050,000$184/sqft |
Source: Bright MLS #DESU2042714 Report a problem | ||
| 8/29/2023 | Price change | $1,050,000-8.7%$184/sqft |
Source: Bright MLS #DESU2042714 Report a problem | ||
| 7/31/2023 | Price change | $1,150,000-23.3%$202/sqft |
Source: Bright MLS #DESU2042714 Report a problem | ||
| 6/21/2023 | Listed for sale | $1,500,000$263/sqft |
Source: Bright MLS #DESU2042714 Report a problem | ||
Public tax history
| Year | Property taxes | Tax assessment |
|---|---|---|
| 2025 | $1,018 -51.3% | $238,250 +371.3% |
| 2024 | $2,090 +30.6% | $50,550 |
| 2023 | $1,600 +2.2% | $50,550 |
| 2022 | $1,566 -2.4% | $50,550 |
| 2021 | $1,605 +6% | $50,550 |
| 2020 | $1,513 | $50,550 |
| 2019 | $1,513 -20.6% | $50,550 |
| 2018 | $1,905 -1% | $50,550 |
| 2017 | $1,923 +12.5% | $50,550 |
| 2016 | $1,710 -3% | $50,550 |
| 2015 | $1,763 +1.5% | $50,550 |
| 2014 | $1,736 -1.1% | $50,550 |
| 2013 | $1,755 +4% | $50,550 |
| 2012 | $1,687 +0.8% | $50,550 |
| 2011 | $1,674 | $50,550 |
| 2010 | $1,674 +0.4% | $50,550 |
| 2009 | $1,667 | $50,550 |
| 2008 | -- | -- |
| 2007 | -- | -- |
| 2006 | -- | -- |
| 2005 | -- | -- |
| 2004 | -- | -- |
| 2003 | -- | -- |
| 2002 | -- | -- |
| 2001 | -- | -- |
Find assessor info on the county website
Neighborhood: 19939
Nearby homes
- $687,0003 bd-- ba1.7k sqft30505 Otonka Trl, Dagsboro, DE 19939Off Market
- $825,8004 bd-- ba3k sqft30475 Otonka Trl, Dagsboro, DE 19939Off Market
- $1,140,5005 bd4 ba4.5k sqft30495 Sandy Landing Rd, Dagsboro, DE 19939Off Market
- $383,8001 Acres5 Otonka Trl, Dagsboro, DE 19939Sold
- $383,8003 bd-- ba4k sqft30467 Otonka Trl, Dagsboro, DE 19939Sold
- $800,7003 bd-- ba2.8k sqft30468 Otonka Trl, Dagsboro, DE 19939Off Market
- $83,9002 bd-- ba1k sqft30468 Otonka Trl, Dagsboro, DE 19939Off Market
- $379,9001.57 Acres31772 Stevensons Rd, Dagsboro, DE 19939Lot/Land
Nearby schools
GreatSchools rating
- 8/10Lord Baltimore Elementary SchoolGrades: K-5Distance: 4.6 mi
- 7/10Selbyville Middle SchoolGrades: 6-8Distance: 7.6 mi
- 6/10Indian River High SchoolGrades: 9-12Distance: 3.4 mi
Schools provided by the listing agent
- District: Indian River
Source: Bright MLS. This data may not be complete. We recommend contacting the local school district to confirm school assignments for this home.
Sell for more on Zillow
Get a Zillow Showcase℠ listing at no additional cost and you could sell for .
$2,830,300
2% more
+$56,606
With Zillow Showcase(estimated)
$2,886,906
- Delaware
- Sussex County
- Dagsboro
- 19939
- 30492 Otonka Trl
Nearby cities
Nearby zip codes
Other Dagsboro Topics
