Welcome to your fully-furnished, serene coastal escape in the sought-after Bethany Bay community—where nature, water access, and resort-style living come together. Backing directly to protected wetlands and White Creek, this beautifully maintained home offers tranquil views and close proximity to the community’s kayak launch and boat ramp—plus, a canoe is included with the sale so you can start enjoying the water from day one. Inside, you’ll find a sun-filled open-concept living and dining area with vaulted ceilings and oversized windows that frame peaceful water and marsh views. The well-appointed kitchen features stainless steel appliances, abundant cabinetry, and a charming breakfast nook. The first-floor primary suite includes a spacious walk-in closet and an ensuite bath with a soaking tub and separate shower. A second main-level bedroom offers private access to the screened porch, leading out to a large rear deck—ideal for relaxing or entertaining against a scenic natural backdrop. Upstairs, a third bedroom, full bath, and flexible bonus room provide plenty of space for guests, a home office, or additional storage. Thoughtful upgrades include new exterior siding, a new roof (2022), HVAC (2021), and luxury vinyl plank flooring throughout the main living spaces. Bethany Bay’s exceptional amenities include a private boat ramp, kayak launch, 9-hole golf course, outdoor pool, fitness center, and courts for tennis and pickleball—all just minutes from Bethany Beach and a short drive to D.C., Baltimore, and Philadelphia. This is coastal living at its best—schedule your showing today!
Sold for $495,000
$495,000
30493 Port Way Unit C-1, Ocean View, DE 19970
3beds
2,000sqft
Condominium
Built in 1994
-- sqft lot
$490,000 Zestimate®
$248/sqft
$2,486 Estimated rent
Home value
$490,000
$456,000 - $529,000
$2,486/mo
Zestimate® history
Owner options
List your home for rent
$2,486/mo
Rent Zestimate®
Find your next renter with Zillow Rental Manager. Plus, with online applications, you can quickly screen prospective tenants – for free.
$2,486/mo
Rent Zestimate®
Refinance and save
$3,395/mo
Est. payment
Refinancing to a lower rate could help reduce your monthly payments and save thousands over the life of the loan.
$3,395/mo
Est. payment
Explore your selling options
Work with a Zillow partner agent
Leverage their expertise and Zillow's premium Showcase listings to get your home seen by more buyers.
Get startedList with your own agent
Get your home in front of millions of buyers by listing it on Zillow.
Learn how to do itSell it yourself
Take full control of how buyers see your home on Zillow by listing For Sale by Owner (FSBO).
List your homeWhat's special
Outdoor poolNew roofTranquil viewsPrivate boat rampVaulted ceilingsOversized windowsBreakfast nook
Zillow last checked:
Listing updated:
Listed by:
Kelley Johnson 302-278-9632,
Redfin Corporation
Bought with:
Leslie Savage, RS-0017901
Jack Lingo - Lewes
Source: Bright MLS,MLS#: DESU2089532
Facts & features
Interior
Bedrooms & bathrooms
- Bedrooms: 3
- Bathrooms: 3
- Full bathrooms: 3
- Main level bathrooms: 2
- Main level bedrooms: 2
Rooms
- Room types: Living Room, Primary Bedroom, Bedroom 2, Bedroom 3, Kitchen, Foyer, Breakfast Room, Loft, Bonus Room, Primary Bathroom, Full Bath
Primary bedroom
- Level: Main
- Area: 195 Square Feet
- Dimensions: 15 x 13
Bedroom 2
- Level: Main
- Area: 280 Square Feet
- Dimensions: 20 x 14
Bedroom 3
- Level: Upper
- Area: 132 Square Feet
- Dimensions: 12 x 11
Primary bathroom
- Level: Main
- Area: 99 Square Feet
- Dimensions: 11 x 9
Bonus room
- Level: Upper
- Area: 220 Square Feet
- Dimensions: 20 x 11
Breakfast room
- Level: Main
- Area: 126 Square Feet
- Dimensions: 14 x 9
Foyer
- Level: Main
- Area: 130 Square Feet
- Dimensions: 13 x 10
Other
- Level: Upper
- Area: 40 Square Feet
- Dimensions: 8 x 5
Other
- Level: Main
- Area: 30 Square Feet
- Dimensions: 6 x 5
Kitchen
- Level: Main
- Area: 90 Square Feet
- Dimensions: 10 x 9
Living room
- Features: Living/Dining Room Combo
- Level: Main
- Area: 725 Square Feet
- Dimensions: 29 x 25
Loft
- Level: Upper
- Area: 130 Square Feet
- Dimensions: 13 x 10
Heating
- Forced Air, Electric
Cooling
- Central Air, Electric
Appliances
- Included: Microwave, Built-In Range, Dishwasher, Refrigerator, Stainless Steel Appliance(s), Washer/Dryer Stacked, Disposal, Electric Water Heater
- Laundry: Main Level
Features
- Recessed Lighting, Eat-in Kitchen, Ceiling Fan(s), Combination Dining/Living, Entry Level Bedroom, Walk-In Closet(s)
- Has basement: No
- Number of fireplaces: 1
Interior area
- Total structure area: 2,000
- Total interior livable area: 2,000 sqft
- Finished area above ground: 2,000
- Finished area below ground: 0
Property
Parking
- Total spaces: 2
- Parking features: Inside Entrance, Garage Faces Front, Driveway, Attached
- Attached garage spaces: 2
- Has uncovered spaces: Yes
Accessibility
- Accessibility features: None
Features
- Levels: One and One Half
- Stories: 1.5
- Patio & porch: Deck
- Pool features: Community
- Has view: Yes
- View description: Creek/Stream
- Has water view: Yes
- Water view: Creek/Stream
- Waterfront features: Creek/Stream
Details
- Additional structures: Above Grade, Below Grade
- Parcel number: 13408.0042.00C1
- Zoning: RES
- Special conditions: Standard
Construction
Type & style
- Home type: Condo
- Architectural style: Coastal
- Property subtype: Condominium
Materials
- Frame
- Foundation: Concrete Perimeter
Condition
- New construction: No
- Year built: 1994
Utilities & green energy
- Sewer: Public Sewer
- Water: Public
Community & HOA
Community
- Features: Pool
- Condo and coop fee: $751 monthly
- Subdivision: Bethany Bay
HOA
- Has HOA: Yes
- Amenities included: Basketball Court, Bike Trail, Boat Ramp, Fitness Center, Golf Course Membership Available, Jogging Path, Pier/Dock, Pool, Tennis Court(s), Tot Lots/Playground, Volleyball Courts, Water/Lake Privileges
- Services included: Common Area Maintenance, Maintenance Structure, Internet, Insurance, Maintenance Grounds, Management, Pier/Dock Maintenance, Pool(s), Snow Removal, Trash, Water
- HOA fee: $558 quarterly
Location
- Region: Ocean View
Financial & listing details
- Price per square foot: $248/sqft
- Annual tax amount: $1,381
- Date on market: 7/1/2025
- Listing agreement: Exclusive Right To Sell
- Inclusions: All Furniture, Bedding, Kitchenware And Extra Fridge In Garage Included.
- Ownership: Fee Simple
Price history
| Date | Event | Price |
|---|---|---|
| 10/17/2025 | Sold | $495,000$248/sqft |
Source:  Bright MLS #DESU2089532 Report a problem Bright MLS #DESU2089532 Report a problem | ||
| 9/4/2025 | Contingent | $495,000$248/sqft |
Source: Bright MLS #DESU2089532 Report a problem | ||
| 8/26/2025 | Price change | $495,000-4.8%$248/sqft |
Source: Bright MLS #DESU2089532 Report a problem | ||
| 8/4/2025 | Price change | $520,000-7.1%$260/sqft |
Source: Bright MLS #DESU2089532 Report a problem | ||
| 7/1/2025 | Listed for sale | $560,000-2.6%$280/sqft |
Source: Bright MLS #DESU2089532 Report a problem | ||
| 6/5/2025 | Listing removed | $575,000$288/sqft |
Source: Bright MLS #DESU2079648 Report a problem | ||
| 3/4/2025 | Listed for sale | $575,000-4%$288/sqft |
Source: Bright MLS #DESU2079648 Report a problem | ||
| 10/14/2024 | Listing removed | $599,000$300/sqft |
Source: Bright MLS #DESU2062098 Report a problem | ||
| 5/17/2024 | Listed for sale | $599,000$300/sqft |
Source: Bright MLS #DESU2062098 Report a problem | ||
| 11/27/2023 | Listing removed | -- |
Source: Bright MLS #DESU2034198 Report a problem | ||
| 10/16/2023 | Price change | $599,000-4.9%$300/sqft |
Source: Bright MLS #DESU2034198 Report a problem | ||
| 5/26/2023 | Listed for sale | $630,000$315/sqft |
Source: Bright MLS #DESU2034198 Report a problem | ||
| 4/30/2023 | Listing removed | $630,000$315/sqft |
Source: Bright MLS #DESU2034198 Report a problem | ||
| 3/17/2023 | Price change | $630,000-3.1%$315/sqft |
Source: Bright MLS #DESU2034198 Report a problem | ||
| 2/16/2023 | Price change | $650,000-3.7%$325/sqft |
Source: Bright MLS #DESU2034198 Report a problem | ||
| 1/12/2023 | Listed for sale | $675,000$338/sqft |
Source: Bright MLS #DESU2034198 Report a problem | ||
Public tax history
Tax history is unavailable.
Neighborhood: 19970
Nearby homes
- $489,0003 bd-- ba2.1k sqft37365 Pettinaro Dr, Ocean View, DE 19970Off Market
- $354,1002 bd-- ba1k sqft30474 Shore Ln UNIT 14, Ocean View, DE 19970Off Market
- $391,8003 bd2 ba1.4k sqft30474 Shore Ln UNIT 9, Ocean View, DE 19970Off Market
- $327,8002 bd2 ba1.2k sqft30474 Shore Ln UNIT 7, Ocean View, DE 19970Off Market
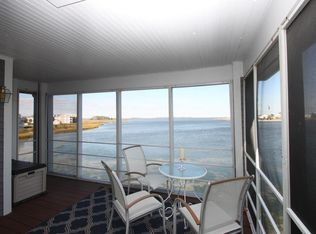
- $360,4002 bd2 ba1k sqft30474 Shore Ln UNIT 8, Ocean View, DE 19970Off Market
- $328,9002 bd-- ba1.1k sqft30474 Shore Ln UNIT 13, Ocean View, DE 19970Off Market
- $423,6003 bd2 ba1.2k sqft30474 Shore Ln UNIT 15, Ocean View, DE 19970Off Market
- $356,0002 bd2 ba-- sqft30474 Shore Ln, Ocean View, DE 19970Off Market
Nearby schools
GreatSchools rating
- 8/10Lord Baltimore Elementary SchoolGrades: K-5Distance: 1.7 mi
- 7/10Selbyville Middle SchoolGrades: 6-8Distance: 9.5 mi
- 6/10Indian River High SchoolGrades: 9-12Distance: 7.3 mi
Schools provided by the listing agent
- District: Indian River
Source: Bright MLS. This data may not be complete. We recommend contacting the local school district to confirm school assignments for this home.


Get pre-qualified for a loan
At Zillow Home Loans, we can pre-qualify you in as little as 5 minutes with no impact to your credit score.An equal housing lender. NMLS #10287.
Sell for more on Zillow
Get a Zillow Showcase℠ listing at no additional cost and you could sell for .
$490,000
2% more
+$9,800
With Zillow Showcase(estimated)
$499,800
- Delaware
- Sussex County
- Ocean View
- 19970
- 30493 Port Way Unit C-1
Nearby cities
Nearby zip codes
Other Ocean View Topics
