BACK ON THE MARKET DUE TO BUYER FINANCING! Your dream home awaits in the Lake Denham Estates community! This 4-bedroom, 2.5-bath Yellowstone model from Meritage Homes boasts 2,170 sq. ft. of living space and is move-in ready! Walking up the paver driveway and stepping through the front door, you’ll be welcomed by a bright and open floor plan and plenty of natural light. The family room opens to the kitchen and dining area and is the ideal gathering place for a game night or movie night in. Chefs will love the kitchen, which features QUARTZ countertops, stainless steel appliances, a beautiful backsplash, island, and pantry. The primary suite is conveniently located downstairs and offers a spacious bedroom, en suite bath with a double vanity and walk-in shower, and a large walk-in closet. Head up the staircase to the loft, which is perfect for an additional living space, theater room, play room, and more. Upstairs you’ll also find three additional bedrooms and a full bath. Spend some time relaxing outdoors on the patio in the large backyard. Enjoy luxury vinyl flooring throughout the main living area, new ceiling fans, a water treatment/softener system, a transferrable manufacturer's warranty on the HVAC system, and a structural warranty on the home through 6/7/2032. The gas range and dryer are also conveniently wired for electric appliances. Lake Denham Estates features a community pool and playground and is centrally located close to shopping, dining, and major roadways including the Turnpike. Schedule your private showing and make this home yours today! *Aerial photo property lines are an estimate and to be verified by buyer.
Sold for $327,000
$327,000
30494 Pintail Dr, Leesburg, FL 34748
4beds
2,170sqft
Single Family Residence
Built in 2022
4,978 Square Feet Lot
$320,700 Zestimate®
$151/sqft
$2,277 Estimated rent
Home value
$320,700
$295,000 - $350,000
$2,277/mo
Zestimate® history
Owner options
List your home for rent
$2,277/mo
Rent Zestimate®
Find your next renter with Zillow Rental Manager. Plus, with online applications, you can quickly screen prospective tenants – for free.
$2,277/mo
Rent Zestimate®
Refinance and save
$2,279/mo
Est. payment
Refinancing to a lower rate could help reduce your monthly payments and save thousands over the life of the loan.
$2,279/mo
Est. payment
Explore your selling options
Work with a Zillow partner agent
Leverage their expertise and Zillow's premium Showcase listings to get your home seen by more buyers.
Get startedList with your own agent
Get your home in front of millions of buyers by listing it on Zillow.
Learn how to do itSell it yourself
Take full control of how buyers see your home on Zillow by listing For Sale by Owner (FSBO).
List your homeWhat's special
Beautiful backsplashPlenty of natural lightWalk-in showerNew ceiling fansStainless steel appliancesPaver drivewayLarge walk-in closet
Zillow last checked:
Listing updated:
Listed by:
Brandie Mathison-Klein 407-488-3446,
KELLER WILLIAMS ELITE PARTNERS III REALTY 321-527-5111,
Ryan Brogan 321-356-6778,
KELLER WILLIAMS ELITE PARTNERS III REALTY
Bought with:
Lisa Siner, LLC, 3461189
LPT REALTY, LLC
Source: Stellar MLS,MLS#: G5088017 Originating MLS: Lake and Sumter
Originating MLS: Lake and Sumter
Facts & features
Interior
Bedrooms & bathrooms
- Bedrooms: 4
- Bathrooms: 3
- Full bathrooms: 2
- 1/2 bathrooms: 1
Rooms
- Room types: Attic
Primary bedroom
- Features: Walk-In Closet(s)
- Level: First
- Area: 182 Square Feet
- Dimensions: 13x14
Bedroom 2
- Features: Built-in Closet
- Level: Second
- Area: 144 Square Feet
- Dimensions: 12x12
Bedroom 3
- Features: Built-in Closet
- Level: Second
- Area: 132 Square Feet
- Dimensions: 11x12
Bedroom 4
- Features: Built-in Closet
- Level: Second
- Area: 132 Square Feet
- Dimensions: 11x12
Dining room
- Level: First
- Area: 90 Square Feet
- Dimensions: 9x10
Kitchen
- Features: Breakfast Bar, Stone Counters, Pantry
- Level: First
- Area: 135 Square Feet
- Dimensions: 9x15
Living room
- Level: First
- Area: 240 Square Feet
- Dimensions: 15x16
Loft
- Level: Second
- Area: 289 Square Feet
- Dimensions: 17x17
Heating
- Central
Cooling
- Central Air
Appliances
- Included: Dishwasher, Dryer, Electric Water Heater, Microwave, Range, Refrigerator, Washer, Water Filtration System
- Laundry: Laundry Room
Features
- Ceiling Fan(s), High Ceilings, Kitchen/Family Room Combo, Primary Bedroom Main Floor, Stone Counters
- Flooring: Carpet, Luxury Vinyl, Tile
- Has fireplace: No
Interior area
- Total structure area: 2,710
- Total interior livable area: 2,170 sqft
Property
Parking
- Total spaces: 2
- Parking features: Garage - Attached
- Attached garage spaces: 2
Features
- Levels: Two
- Stories: 2
- Patio & porch: Covered, Patio
- Exterior features: Irrigation System, Lighting, Sidewalk
Lot
- Size: 4,978 Square Feet
- Features: Sidewalk
Details
- Parcel number: 022024001200051800
- Special conditions: None
Construction
Type & style
- Home type: SingleFamily
- Architectural style: Contemporary
- Property subtype: Single Family Residence
Materials
- Block, Stucco
- Foundation: Slab
- Roof: Shingle
Condition
- New construction: No
- Year built: 2022
Details
- Builder model: Yellowstone
- Builder name: Meritage Homes
Utilities & green energy
- Sewer: Public Sewer
- Water: Public
- Utilities for property: Cable Connected, Electricity Connected, Natural Gas Connected, Street Lights, Underground Utilities, Water Connected
Community & HOA
Community
- Features: Playground, Pool, Sidewalks
- Pet fee: $0 monthly
- Subdivision: LAKE DENHAM ESTATES
HOA
- Has HOA: Yes
- Services included: Community Pool, Maintenance Grounds, Pool Maintenance
- HOA fee: $50 monthly
- HOA name: Beverly Scott/Sentry Management
- HOA phone: 352-343-5706
Location
- Region: Leesburg
Financial & listing details
- Price per square foot: $151/sqft
- Tax assessed value: $309,719
- Annual tax amount: $4,960
- Date on market: 10/16/2024
- Cumulative days on market: 99 days
- Listing terms: Cash,Conventional,FHA,VA Loan
- Ownership: Fee Simple
- Total actual rent: 0
- Electric utility on property: Yes
- Road surface type: Paved, Asphalt
Price history
| Date | Event | Price |
|---|---|---|
| 4/18/2025 | Sold | $327,000-5.2%$151/sqft |
Source:  Stellar MLS #G5088017 Report a problem Stellar MLS #G5088017 Report a problem | ||
| 3/19/2025 | Pending sale | $345,000$159/sqft |
Source: Stellar MLS #G5088017 Report a problem | ||
| 3/4/2025 | Price change | $345,000-4.2%$159/sqft |
Source: Stellar MLS #G5088017 Report a problem | ||
| 1/30/2025 | Listed for sale | $360,000$166/sqft |
Source: Stellar MLS #G5088017 Report a problem | ||
| 12/7/2024 | Pending sale | $360,000$166/sqft |
Source: Stellar MLS #G5088017 Report a problem | ||
| 11/13/2024 | Price change | $360,000-2.7%$166/sqft |
Source: Stellar MLS #G5088017 Report a problem | ||
| 10/16/2024 | Listed for sale | $370,000-3.7%$171/sqft |
Source: Stellar MLS #G5088017 Report a problem | ||
| 6/15/2022 | Sold | $384,300+0%$177/sqft |
Source: Public Record Report a problem | ||
| 3/8/2022 | Pending sale | $384,210$177/sqft |
Source: Stellar MLS #O5995614 Report a problem | ||
| 2/21/2022 | Price change | $384,210+0.8%$177/sqft |
Source: Stellar MLS #O5995614 Report a problem | ||
| 2/17/2022 | Price change | $381,220+1.3%$176/sqft |
Source: Stellar MLS #O5995614 Report a problem | ||
| 1/20/2022 | Price change | $376,220+3.3%$173/sqft |
Source: Stellar MLS #O5995614 Report a problem | ||
| 1/10/2022 | Listed for sale | $364,220$168/sqft |
Source: Stellar MLS #O5995614 Report a problem | ||
Public tax history
| Year | Property taxes | Tax assessment |
|---|---|---|
| 2025 | $5,109 -0.6% | $309,719 |
| 2024 | $5,143 +3.7% | $309,719 +2.7% |
| 2023 | $4,960 +602.8% | $301,642 +620.8% |
| 2022 | $706 +20% | $41,850 +19.2% |
| 2021 | $588 | $35,100 |
Find assessor info on the county website
Neighborhood: 34748
Nearby homes
- $267,1003 bd2 ba1.2k sqft30490 Pintail Dr, Leesburg, FL 34748Off Market
- $273,0003 bd2 ba1.2k sqft30498 Pintail Dr, Leesburg, FL 34748Sold
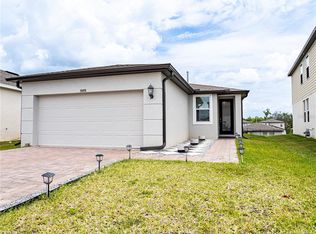
- $314,3004 bd2 ba2.1k sqft30486 Pintail Dr, Leesburg, FL 34748Off Market
- $301,5003 bd2 ba1.5k sqft30502 Pintail Dr, Leesburg, FL 34748Off Market
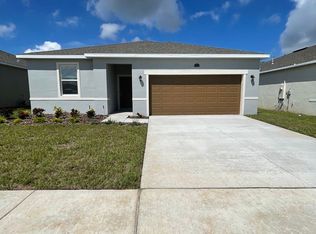
- $297,9003 bd2 ba1.4k sqft30267 Armenia Rd, Leesburg, FL 34748Off Market
- $292,4003 bd2 ba1.6k sqft30482 Pintail Dr, Leesburg, FL 34748Off Market
- $302,0003 bd2 ba1.4k sqft30259 Armenia Rd, Leesburg, FL 34748Off Market
- $325,4003 bd2 ba2.1k sqft30273 Armenia Rd, Leesburg, FL 34748Off Market
Nearby schools
GreatSchools rating
- 2/10Leesburg Elementary SchoolGrades: PK-5Distance: 1.8 mi
- 3/10Oak Park Middle SchoolGrades: 6-8Distance: 1.9 mi
- 2/10Leesburg High SchoolGrades: 9-12Distance: 2.3 mi
Get a cash offer in 3 minutes
Find out how much your home could sell for in as little as 3 minutes with a no-obligation cash offer.
Estimated market value
$320,700
Get a cash offer in 3 minutes
Find out how much your home could sell for in as little as 3 minutes with a no-obligation cash offer.
Estimated market value
$320,700
- Florida
- Lake County
- Leesburg
- 34748
- 30494 Pintail Dr
Nearby cities
Nearby neighborhoods
Nearby zip codes
Other Leesburg Topics
