Introducing the Amazing Dallas Plan with a Gen Suite! Welcome to your new home with a unique twist - a Gen Suite that offers a private living space, complete with a kitchenette and a separate bedroom with its own private entrance. Whether you have guests or need an extra living area, this suite adds versatility to your lifestyle. As you step into the main home, you're greeted by a grand entry with soaring vaulted ceilings, setting the stage for what lies ahead. The open floor plan seamlessly connects the living spaces, making it perfect for creating cherished memories with family and friends. The heart of the home is the expansive island kitchen, where culinary adventures and quality time come together. Whip up delicious meals while still being part of the action in the living areas. Upstairs, a grand loft beckons, offering a versatile space for work or play. There are two additional bedrooms with a convenient Jack and Jill bathroom, making morning routines a breeze. The owner's bedroom is a retreat within itself. It boasts ample space and a deluxe bath where you can indulge in relaxation and unwind after a long day. The walk-in closet is nothing short of a dream, offering abundant storage space. Don't wait too long to make this popular plan your own! Homes like this are in high demand, and it won't be available for long. Act fast to secure your opportunity to call this stunning Dallas Plan your new home. Hurry in today!
Sold for $743,215
Listed by: RICHMOND AMERICAN HOMES • Randy Anderson • Contact: 800-852-9714
Bought with: RICHMOND AMERICAN HOMES
$743,215
30494 Servin Ln, Menifee, CA 92584
4beds
3,136sqft
Single Family Residence
Built in 2023
6,457 Square Feet Lot
$763,400 Zestimate®
$237/sqft
$3,999 Estimated rent
Home value
$763,400
$725,000 - $802,000
$3,999/mo
Zestimate® history
Owner options
List your home for rent
$3,999/mo
Rent Zestimate®
Find your next renter with Zillow Rental Manager. Plus, with online applications, you can quickly screen prospective tenants – for free.
$3,999/mo
Rent Zestimate®
Refinance and save
$4,994/mo
Est. payment
Refinancing to a lower rate could help reduce your monthly payments and save thousands over the life of the loan.
$4,994/mo
Est. payment
Explore your selling options
Work with a Zillow partner agent
Leverage their expertise and Zillow's premium Showcase listings to get your home seen by more buyers.
Get startedList with your own agent
Get your home in front of millions of buyers by listing it on Zillow.
Learn how to do itSell it yourself
Take full control of how buyers see your home on Zillow by listing For Sale by Owner (FSBO).
List your homeWhat's special
Expansive island kitchenPrivate living spaceOpen floor planSoaring vaulted ceilingsGen suiteWalk-in closetSeparate bedroom
Zillow last checked:
Listing updated:
Listed by:
Randy Anderson DRE #00692325 909-806-9352,
RICHMOND AMERICAN HOMES
Bought with:
Randy Anderson, DRE #00692325
RICHMOND AMERICAN HOMES
Source: CRMLS,MLS#: EV23176337 Originating MLS: California Regional MLS
Originating MLS: California Regional MLSFacts & features
Interior
Bedrooms & bathrooms
- Bedrooms: 4
- Bathrooms: 4
- Full bathrooms: 3
- 1/2 bathrooms: 1
- Main level bathrooms: 2
- Main level bedrooms: 1
Rooms
- Room types: Great Room, Kitchen, Laundry, Loft, Living Room, Primary Bathroom, Primary Bedroom, Office, Other, Pantry
Bathroom
- Features: Bathtub, Dual Sinks, Low Flow Plumbing Fixtures, Linen Closet, Soaking Tub, Separate Shower
Kitchen
- Features: Kitchen Island, Kitchen/Family Room Combo, Quartz Counters, Self-closing Drawers, Walk-In Pantry
Other
- Features: Walk-In Closet(s)
Pantry
- Features: Walk-In Pantry
Heating
- Central
Cooling
- Central Air
Appliances
- Included: Double Oven, Dishwasher, Gas Cooktop, Disposal, Microwave, Tankless Water Heater
- Laundry: Washer Hookup, Laundry Room
Features
- Breakfast Bar, High Ceilings, Open Floorplan, Pantry, Recessed Lighting, Two Story Ceilings, Wired for Data, Loft, Walk-In Pantry, Walk-In Closet(s)
- Has fireplace: No
- Fireplace features: None
- Common walls with other units/homes: No Common Walls
Interior area
- Total interior livable area: 3,136 sqft
Property
Parking
- Total spaces: 3
- Parking features: Garage - Attached
- Attached garage spaces: 3
Features
- Levels: Two
- Stories: 2
- Entry location: 1
- Pool features: None
- Fencing: Vinyl
- Has view: Yes
- View description: None
Lot
- Size: 6,457 Square Feet
- Features: Back Yard, Front Yard, Sprinklers In Front
Details
- Special conditions: Standard
Construction
Type & style
- Home type: SingleFamily
- Property subtype: Single Family Residence
Materials
- Foundation: Slab
Condition
- Under Construction
- New construction: No
- Year built: 2023
Details
- Builder model: Dallas
- Builder name: Richmond American
Utilities & green energy
- Sewer: Public Sewer
- Water: Public
Community & HOA
Community
- Features: Hiking, Storm Drain(s), Street Lights, Sidewalks
- Security: Fire Detection System, Fire Sprinkler System, Smoke Detector(s)
HOA
- Has HOA: Yes
- Amenities included: Bocce Court, Picnic Area, Trail(s)
- HOA fee: $180 monthly
- HOA name: First ser
- HOA phone: 951-973-7526
Location
- Region: Menifee
Financial & listing details
- Price per square foot: $237/sqft
- Date on market: 9/20/2023
- Cumulative days on market: 72 days
- Listing terms: Cash,Conventional,FHA,VA Loan
Price history
| Date | Event | Price |
|---|---|---|
| 3/28/2024 | Sold | $743,215+0.7%$237/sqft |
Source:  CRMLS #EV23176337 Report a problem CRMLS #EV23176337 Report a problem | ||
| 12/4/2023 | Pending sale | $737,990+1.8%$235/sqft |
Source: CRMLS #EV23176337 Report a problem | ||
| 11/29/2023 | Price change | $724,990-1.8%$231/sqft |
Source:  Richmond Homes Report a problem Richmond Homes Report a problem | ||
| 10/31/2023 | Price change | $737,990+1.1%$235/sqft |
Source: Richmond Homes Report a problem | ||
| 10/10/2023 | Price change | $729,990-1.9%$233/sqft |
Source: Richmond Homes Report a problem | ||
| 9/20/2023 | Listed for sale | $743,759$237/sqft |
Source: CRMLS #EV23176337 Report a problem | ||
Public tax history
Tax history is unavailable.
Neighborhood: 92584
Nearby homes
- $799,9903 bd3 ba3k sqft30395 Freeman Dr, Menifee, CA 92584Sold
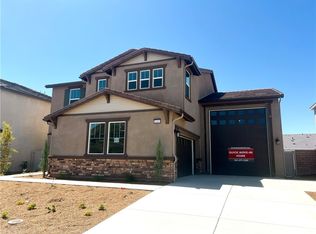
- $800,0005 bd4 ba3.1k sqft32190 Bullard St, Menifee, CA 92584Sold
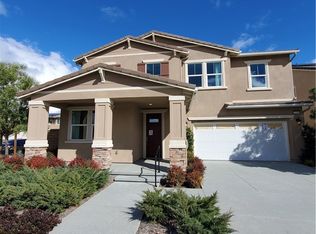
- $775,0004 bd3 ba2.7k sqft32212 Bullard St, Menifee, CA 92584Sold
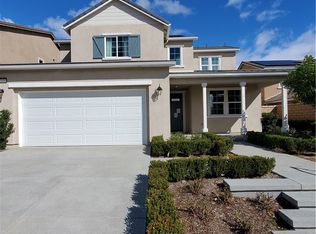
- $730,0004 bd4 ba2.4k sqft32234 Bullard Ln, Menifee, CA 92584Sold

- $797,5924 bd4 ba3.1k sqft30392 Telrault Ct, Menifee, CA 92584Sold
- $769,4524 bd3 ba3.1k sqft30428 Telrault Ct, Menifee, CA 92584Sold
- $748,5725 bd3 ba3.2k sqft30416 Telrault Ct, Menifee, CA 92584Sold
- $836,2305 bd4 ba3.7k sqft30452 Tetrault Ct, Menifee, CA 92584Sold
- $790,2834 bd4 ba3.1k sqft30464 Telrault Ct, Menifee, CA 92584Sold
Nearby schools
GreatSchools rating
- 6/10Southshore Elementary SchoolGrades: K-5Distance: 1.8 mi
- 5/10Bell Mountain Middle SchoolGrades: 6-8Distance: 2.6 mi
- 8/10Santa Rosa AcademyGrades: K-12Distance: 3.5 mi
Get a cash offer in 3 minutes
Find out how much your home could sell for in as little as 3 minutes with a no-obligation cash offer.
Estimated market value
$763,400
Get a cash offer in 3 minutes
Find out how much your home could sell for in as little as 3 minutes with a no-obligation cash offer.
Estimated market value
$763,400
- California
- Riverside County
- Menifee
- 92584
- 30494 Servin Ln
Nearby cities
Nearby neighborhoods
Nearby zip codes
Other Menifee Topics
