This 4 bedroom/2.5 bathroom sanctuary sits on an acre lot. Located in a cul-de-sac in the subdivision of Cypress Park Estates. From its private court yard to its fully loaded back yard space this home meets all the criteria. Major highlights include the inground custom salt water pool with hot tub. The hot tub has a water fall feature along with pool features that include, fountains, bubble jets, in pool seating, and a lounging deck. A FULL ENTERTAINING courtyard is located in the front entry. This home has two exterior entertaining spaces. The large covered outdoor living space has a stacked stone granite cooking area with fridge and sink. REAL wood burning fireplace with gas starter. Fully fenced. PRIVACY PRIVACY PRIVACY. 2 car garage with seperate bay storage. Real brick pavers thru out main entertaining and living space. Large island, walk in pantry, granite, under mount sink, coffee bar, French doors from formal dining to court yard. Wood burning fireplace with gas starter. The master suite has a full walk in closet, dual vanities with a ladies dressing table and seating area as well as TV feature. Travertine tile. New large soaking tub. Fully tiled job built shower. Additional bath is stunning with large custom furniture vanity. Front bedroom has full window seat and built ins..... absolutely charming. Upper cabinet lighting. All bedrooms have tray ceilings, with custom lighting. Fourth bedroom is located upstairs, perfect for the teenager in the home or seperate game room. The list is endless. Please review pictures to review the 12' ceilings, custom molding details, custom custom custom.
Sold
Price Unknown
30495 Cypress Gln, Denham Springs, LA 70726
4beds
2,688sqft
Detached Single Family
Built in 2004
1 Acres Lot
$537,900 Zestimate®
$--/sqft
$2,658 Estimated rent
Home value
$537,900
$473,000 - $608,000
$2,658/mo
Zestimate® history
Owner options
List your home for rent
$2,658/mo
Rent Zestimate®
Find your next renter with Zillow Rental Manager. Plus, with online applications, you can quickly screen prospective tenants – for free.
$2,658/mo
Rent Zestimate®
Refinance and save
$14/mo
Est. payment
Refinancing to a lower rate could help reduce your monthly payments and save thousands over the life of the loan.
$14/mo
Est. payment
Explore your selling options
Work with a Zillow partner agent
Leverage their expertise and Zillow's premium Showcase listings to get your home seen by more buyers.
Get startedList with your own agent
Get your home in front of millions of buyers by listing it on Zillow.
Learn how to do itSell it yourself
Take full control of how buyers see your home on Zillow by listing For Sale by Owner (FSBO).
List your homeWhat's special
Facts & features
Interior
Bedrooms & bathrooms
- Bedrooms: 4
- Bathrooms: 3
- Full bathrooms: 2
- 1/2 bathrooms: 1
Heating
- Forced air
Cooling
- Central
Appliances
- Included: Dishwasher, Garbage disposal, Microwave
Features
- Kitchen Island, Pantry, Beamed Ceilings, Tray Ceiling(s), Ceiling 9'+, Crown Moulding
- Flooring: Tile, Carpet, Hardwood
- Basement: Slab: Traditional Found
- Has fireplace: Yes
Interior area
- Total interior livable area: 2,688 sqft
Property
Features
- Exterior features: Brick
Lot
- Size: 1 Acres
- Features: D Cul-de-sac Lot
Details
- Additional structures: Outdoor Kitchen
- Parcel number: 0400069
- Zoning description: Res Single Family Zone
- Special conditions: As Is
Construction
Type & style
- Home type: SingleFamily
- Architectural style: Traditional Style
- Property subtype: Detached Single Family
Materials
- Roof: Asphalt
Condition
- Year built: 2004
Details
- Builder model: Custom Built
Utilities & green energy
- Gas: GAS: City/Parish
- Sewer: Comm. Sewer
- Water: Public
Community & HOA
Community
- Security: Smoke Detector(s)
HOA
- Has HOA: Yes
- Services included: Maint Subd Entry HOA
- HOA fee: $14 monthly
Location
- Region: Denham Springs
Financial & listing details
- Tax assessed value: $358,010
- Annual tax amount: $2,998
Price history
| Date | Event | Price |
|---|---|---|
| 4/1/2025 | Sold | -- |
Source: Public Record Report a problem | ||
| 7/19/2019 | Sold | -- |
Source: Public Record Report a problem | ||
| 5/11/2019 | Listed for sale | $425,000$158/sqft |
Source: Keller Williams Realty Greater Baton Rouge #2019008132 Report a problem | ||
Public tax history
| Year | Property taxes | Tax assessment |
|---|---|---|
| 2025 | $2,998 -4.9% | $35,801 -5% |
| 2024 | $3,154 +28.9% | $37,696 +36.2% |
| 2023 | $2,446 -0.7% | $27,680 |
| 2022 | $2,463 +13.6% | $27,680 |
| 2021 | $2,168 +0.5% | $27,680 |
| 2020 | $2,156 +19% | $27,680 +15.5% |
| 2019 | $1,812 +3.3% | $23,960 +4.5% |
| 2017 | $1,754 -18.6% | $22,920 -12.1% |
| 2015 | $2,155 | $26,070 |
Find assessor info on the county website
Neighborhood: 70726
Nearby homes
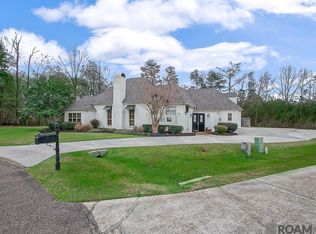
- $--4 bd3 ba2.6k sqft30495 Cypress Glen Dr, Denham Springs, LA 70726Sold
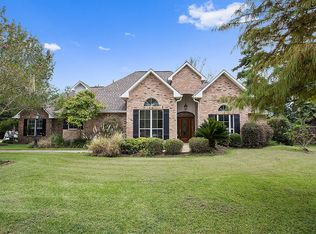
- $476,0004 bd3 ba2.6k sqft30507 Cypress Glen Dr, Denham Springs, LA 70726Off Market
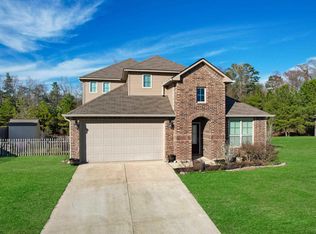
- $--4 bd3 ba2.1k sqft10733 Braves Ave, Denham Springs, LA 70726Sold
- $295,200-- bd-- ba1.7k sqft10741 Braves Ave, Denham Springs, LA 70726Off Market
- $417,600-- bd-- ba2.7k sqft30521 Cypress Gln, Denham Springs, LA 70726Off Market
- $322,700-- bd-- ba2.3k sqft10725 Braves Ave, Denham Springs, LA 70726Off Market
- $263,1003 bd2 ba1.4k sqft29572 Shea Lane, Denham Springs, LA 70726Off Market
- $294,800-- bd-- ba2k sqft10717 Braves Ave, Denham Springs, LA 70726Off Market
Nearby schools
GreatSchools rating
- 10/10Eastside Elementary SchoolGrades: PK-5Distance: 0.5 mi
- 7/10Denham Springs Junior High SchoolGrades: 6-8Distance: 2.4 mi
- 7/10Denham Springs High SchoolGrades: 9-12Distance: 2.5 mi
Schools provided by the listing agent
- District: Livingston Parish
Source: The MLS. This data may not be complete. We recommend contacting the local school district to confirm school assignments for this home.
Get a cash offer in 3 minutes
Find out how much your home could sell for in as little as 3 minutes with a no-obligation cash offer.
Estimated market value
$537,900
Get a cash offer in 3 minutes
Find out how much your home could sell for in as little as 3 minutes with a no-obligation cash offer.
Estimated market value
$537,900
- Louisiana
- Livingston Parish
- Denham Springs
- 70726
- 30495 Cypress Gln
Nearby cities
Nearby zip codes
Other Denham Springs Topics
