Skip main navigation
Off market
  • $608,000

    304-A Barnegat Avenue #Corner, Seaside Heights, NJ 08751

    3beds
    1,627sqft
    Condominium
    Built in 2019
    -- sqft lot
    $608,000 Zestimate®
    $374/sqft
    $3,797 Estimated rent

    Home value

    $608,000

    $572,000 - $651,000

    $3,797/mo

    Zestimate® history
    Loading
    Loading...

    Owner options

    List your home for rent

    $3,797/mo

    Rent Zestimate®

    Find your next renter with Zillow Rental Manager. Plus, with online applications, you can quickly screen prospective tenants – for free.

    Learn more

    $3,797/mo

    Rent Zestimate®

    Refinance and save

    $4,189/mo

    Est. payment

    Refinancing to a lower rate could help reduce your monthly payments and save thousands over the life of the loan.

    See today's rates

    $4,189/mo

    Est. payment

    Explore your selling options

    Work with a Zillow partner agent

    Leverage their expertise and Zillow's premium Showcase listings to get your home seen by more buyers.

    Get started

    List with your own agent

    Get your home in front of millions of buyers by listing it on Zillow.

    Learn how to do it

    Sell it yourself

    Take full control of how buyers see your home on Zillow by listing For Sale by Owner (FSBO).

    List your home

    What's special

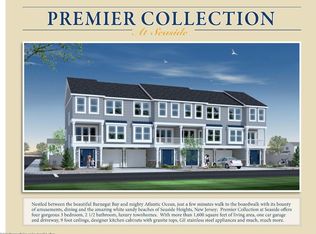
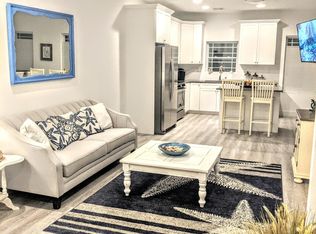
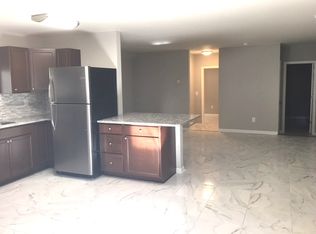
    New Construction 3 bed, 2.5 bath maint free corner townhouse steps from the beach, 9' ceilings, baths w ceramic tile floors, designer kitchen, w granite, 42'' cabinets, crown, casing and base moldings, center island, TJI floor system for sound proofing incl oversized R-19 and R-38 Insulation, 2 zone state of the art HVAC system, 2 bonus storage areas in the garage and 3rd floor, washer & dryer area near bedrooms, Low E vinyl tilt wash windows and screens for easy cleaning, prewired for cable, public water and sewer, 30 year dimensional roof shingles, 10 year new homeowner warranty, oversized garage, 2 car parking, walk to beach, boardwalk, rides, shopping or restaurants. Go to documents tab to see floor plans and standard finishes list. Call or txt LB for easy access for showing.

    This property is not currently displayed as for sale or rent on Zillow. This may be different from what's on other websites or public sources.

    Zillow last checked:

    Listing updated:

    Listed by:

    Michael Loundy 732-330-6651,

    Seaside Heights Realty Inc.

    Bought with:

    Michael Loundy, 8435976

    Seaside Heights Realty Inc.

    Source: MoreMLS,MLS#: 22003925MLS Logo

    Facts & features

    Interior

    Bedrooms & bathrooms
    • Bedrooms: 3
    • Bathrooms: 3
    • Full bathrooms: 2
    • 1/2 bathrooms: 1
    Bedroom
    • Area: 130
    • Dimensions: 10 x 13
    Bedroom
    • Area: 100
    • Dimensions: 10 x 10
    Other
    • Area: 169
    • Dimensions: 13 x 13
    Dining room
    • Area: 156
    • Dimensions: 12 x 13
    Family room
    • Area: 180
    • Dimensions: 12 x 15
    Foyer
    • Area: 120
    • Dimensions: 10 x 12
    Garage
    • Area: 525
    • Dimensions: 21 x 25
    Kitchen
    • Area: 90
    • Dimensions: 9 x 10
    Living room
    • Area: 100
    • Dimensions: 10 x 10
    Heating
    • Natural Gas, Forced Air, 2 Zoned Heat
    Cooling
    • Central Air, 2 Zoned AC
    Features
    • Balcony, Ceilings - 9Ft+ 1st Flr, Ceilings - 9Ft+ 2nd Flr, Dec Molding, Eat-in Kitchen, Recessed Lighting
    • Flooring: Ceramic Tile, Laminate
    • Windows: Thermal Window
    • Basement: Walk-Out Access
    • Attic: Pull Down Stairs,Walk-up
    Interior area
    • Total structure area: 1,627
    • Total interior livable area: 1,627 sqft

    Property

    Parking
    • Total spaces: 2
    • Parking features: Asphalt, Driveway, Off Street, On Street, Oversized
    • Attached garage spaces: 1.5
    • Has uncovered spaces: Yes
    Features
    • Stories: 3
    • Exterior features: Balcony, Lighting
    • Has view: Yes
    • View description: Bay
    • Has water view: Yes
    • Water view: Bay
    Lot
    • Size: 5,000 Square Feet
    • Dimensions: 50 x 100
    • Features: Corner Lot
    • Topography: Level
    Details
    • Parcel number: 30
    • Zoning description: Residential, Conforming Use, Multi-Family, Condo

    Construction

    Type & style
    • Home type: Condo
    • Property subtype: Condominium
    • Attached to another structure: Yes
    Materials
    • Foundation: Slab
    • Roof: Timberline
    Condition
    • New construction: Yes
    • Year built: 2019

    Utilities & green energy

    • Sewer: Public Sewer

    Community & HOA

    Community
    • Subdivision: Premier Collections@Seaside
    HOA
    • Has HOA: Yes
    • Services included: Common Area, Snow Removal
    • HOA fee: $150 monthly
    Location
    • Region: Seaside Heights

    Financial & listing details

    • Price per square foot: $374/sqft
    • Date on market: 1/30/2020
    • Inclusions: Outdoor Lighting, Timer Thermostat, Light Fixtures, Screens, Gas Cooking

    Price history

    DateEventPrice
    6/12/2020Sold$340,000$209/sqft
    Source: MoreMLS #22003925 Report a problem

    Public tax history

    Tax history is unavailable.

    Neighborhood: 08751

    Nearby schools

    GreatSchools rating
    Get a cash offer in 3 minutes
    Find out how much your home could sell for in as little as 3 minutes with a no-obligation cash offer.
    Estimated market value
    $608,000
    Get a cash offer in 3 minutes
    Find out how much your home could sell for in as little as 3 minutes with a no-obligation cash offer.
    Estimated market value
    $608,000