Skip main navigation
Off market
  • $522,800

    304A Noel Dr, McKinney, TX 75072

    5beds
    2,908sqft
    Single Family Residence
    Built in ----
    -- sqft lot
    $522,800 Zestimate®
    $180/sqft
    $2,993 Estimated rent

    Home value

    $522,800

    $491,000 - $559,000

    $2,993/mo

    Zestimate® history
    Loading
    Loading...

    Owner options

    List your home for rent

    $2,993/mo

    Rent Zestimate®

    Find your next renter with Zillow Rental Manager. Plus, with online applications, you can quickly screen prospective tenants – for free.

    Learn more

    $2,993/mo

    Rent Zestimate®

    Refinance and save

    $3,465/mo

    Est. payment

    Refinancing to a lower rate could help reduce your monthly payments and save thousands over the life of the loan.

    See today's rates

    $3,465/mo

    Est. payment

    Explore your selling options

    Work with a Zillow partner agent

    Leverage their expertise and Zillow's premium Showcase listings to get your home seen by more buyers.

    Get started

    List with your own agent

    Get your home in front of millions of buyers by listing it on Zillow.

    Learn how to do it

    Sell it yourself

    Take full control of how buyers see your home on Zillow by listing For Sale by Owner (FSBO).

    List your home

    What's special

    Stainless-steel appliancesSoaring high ceilingsRich wood flooringSpacious bedroomsPristine bathroomsCharming patioCute backyard

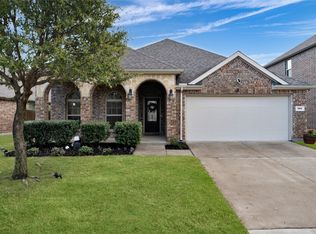
    Discover your dream home in this meticulously maintained one-story gem, boasting 5 spacious bedrooms and 3 pristine bathrooms perfect for families of any size! Nestled within the exemplary Prosper ISD, this residence offers unparalleled convenience with two full bedrooms and bathrooms downstairs, ideal for guests or multi-generational living. Step inside to a grand formal living room with soaring high ceilings, bathed in abundant sunlight that dances across rich wood flooring throughout the main areas. Carpets cozy up the bedrooms, while ceramic tiles grace the wet areas for easy upkeep. Prepare to be wowed by the chef's dream kitchen, featuring a generous island, sleek granite countertops, a walk-in pantry, ample cabinetry, a gas cooktop, direct vent, and stainless-steel appliances perfect for culinary creations and casual gatherings alike. The spacious living room, prewired for a flat-screen TV and equipped with a data line, flows effortlessly into the elegant dining room, ready to host unforgettable dinners. Retreat to the luxurious master suite, your personal oasis, complete with a rejuvenating walk-in shower cubicle and a massive walk-in closet. Upstairs, the fun continues with a versatile game room, three additional bedrooms, and a full bathroom ideal for kids, hobbies, or a home office. Step outside to relax on the charming patio overlooking a cute backyard, perfect for morning coffee or evening unwinding. Modern conveniences like an included washer, dryer, and refrigerator make moving in a breeze. Beyond the home, enjoy a vibrant community with a pool, playground, and scenic walking trails. Located just minutes from HWY 121, 380, DNT, and 75, you're seamlessly connected to major employment hubs. Don't miss out schedule your showing today and see why this home is the one you've been searching for! No smoking allowed; First-month rent and at least one month of the security deposit due at signing; One small pet (dog, less than 20 lbs) allowed upon approval from the landlord; Pet deposit of $500; Monthly Pet fee of $50;

    This property is not currently displayed as for sale or rent on Zillow. This may be different from what's on other websites or public sources.
    Zillow last checked:

    Listing updated:

    Source: Zillow Rentals

    Facts & features

    Interior

    Bedrooms & bathrooms
    • Bedrooms: 5
    • Bathrooms: 3
    • Full bathrooms: 3
    Cooling
    • Central Air
    Appliances
    • Included: Dishwasher, Microwave, Oven, Refrigerator, WD Hookup
    • Laundry: Hookups
    Features
    • WD Hookup, Walk In Closet
    • Flooring: Carpet, Hardwood, Tile
    Interior area
    • Total interior livable area: 2,908 sqft

    Property

    Parking
    • Parking features: Attached
    • Has attached garage: Yes
    • Details: Contact manager
    Features
    • Exterior features: Walk In Closet

    Construction

    Type & style
    • Home type: SingleFamily
    • Property subtype: Single Family Residence

    Community & HOA

    Community
    • Deposit fee: $2,995
    • Pet deposit fee: $500
    • Pet fee: $50 monthly
    Location
    • Region: Mckinney

    Financial & listing details

    • Price per square foot: $180/sqft
    • Date on market: 1/20/2025
    • Lease term: 1 Year

    Price history

    DateEventPrice
    3/17/2025Listing removed$2,995$1/sqft
    Source: Zillow Rentals Report a problem
    1/27/2025Price change$2,995-4.9%$1/sqft
    Source: Zillow Rentals Report a problem
    1/21/2025Listed for rent$3,150$1/sqft
    Source: Zillow Rentals Report a problem

    Public tax history

    Tax history is unavailable.

    Neighborhood: Westridge

    Nearby schools

    GreatSchools rating
    Get a cash offer in 3 minutes
    Find out how much your home could sell for in as little as 3 minutes with a no-obligation cash offer.
    Estimated market value
    $522,800
    Get a cash offer in 3 minutes
    Find out how much your home could sell for in as little as 3 minutes with a no-obligation cash offer.
    Estimated market value
    $522,800