INVESTOR OPPORTUNITY IN LANSFORD! This 3-bedroom, 1-full-bath semi-detached twin offers immediate income potential with a long-term tenant already in place! An excellent opportunity for investors looking to add a cash-flowing property to their portfolio. The main level features a spacious living room that flows into an open dining area, a generously sized kitchen, and an enclosed rear porch. For added convenience, the washer and dryer have been relocated from the basement to the kitchen. Upstairs, you'll find three generously sized bedrooms and a spacious full bathroom. The finished third floor provides additional versatile space, perfect for a recreation room, home office, or storage, and is currently being utilized as a fourth bedroom. The property could benefit from cosmetic updates throughout the interior and exterior, offering an opportunity to build additional value over time. Some front porch repairs will be completed prior to closing. Long-term tenant, immediate rental income, and value-add potential make this a great addition to any investment portfolio!
Pending
$89,900
305 1/2 W Abbott St, Lansford, PA 18232
3beds
1,272sqft
Townhouse, Single Family Residence
Built in 1921
1,132 Square Feet Lot
$-- Zestimate®
$71/sqft
$-- HOA
What's special
Generously sized kitchenSemi-detached twinEnclosed rear porchThree generously sized bedroomsOpen dining area
- 12 days
- 198
- 27
Likely to sell faster than
Zillow last checked:
Listing updated:
Listed by:
Meg Leadbetter 610-392-2975,
Coldwell Banker Hearthside 610-936-9953
Source: GLVR,MLS#: 786050 Originating MLS: Lehigh Valley MLS
Facts & features
Interior
Bedrooms & bathrooms
- Bedrooms: 3
- Bathrooms: 1
- Full bathrooms: 1
Bedroom
- Level: Second
- Dimensions: 14.00 x 12.00
Bedroom
- Level: Second
- Dimensions: 10.00 x 9.00
Bedroom
- Level: Second
- Dimensions: 11.00 x 8.00
Dining room
- Level: First
- Dimensions: 13.00 x 12.00
Other
- Level: Second
- Dimensions: 9.00 x 5.00
Kitchen
- Level: First
- Dimensions: 13.00 x 12.00
Living room
- Level: First
- Dimensions: 12.00 x 12.00
Other
- Level: Third
- Dimensions: 18.00 x 12.00
Heating
- Oil, Radiator(s), Steam
Cooling
- None
Appliances
- Included: Dryer, Dishwasher, Electric Oven, Electric Range, Electric Water Heater, Microwave, Refrigerator, Washer
- Laundry: Washer Hookup, Dryer Hookup, Lower Level
Features
- Attic, Dining Area, Separate/Formal Dining Room, Eat-in Kitchen, Storage, Traditional Floorplan
- Flooring: Carpet, Tile
- Windows: Screens
- Basement: Full,Other,Walk-Out Access
Interior area
- Total interior livable area: 1,272 sqft
- Finished area above ground: 1,272
- Finished area below ground: 0
Property
Parking
- Parking features: No Garage
Features
- Stories: 2
- Patio & porch: Covered, Porch
- Exterior features: Fence, Porch
- Fencing: Yard Fenced
Lot
- Size: 1,132 Square Feet
Details
- Parcel number: 122A25J38
- Zoning: res
- Special conditions: None
Construction
Type & style
- Home type: SingleFamily
- Architectural style: Colonial
- Property subtype: Townhouse, Single Family Residence
- Attached to another structure: Yes
Materials
- Vinyl Siding
- Roof: Asphalt,Fiberglass
Condition
- Year built: 1921
Utilities & green energy
- Sewer: Public Sewer
- Water: Public
Community & HOA
Community
- Features: Curbs, Sidewalks
- Subdivision: No Subdivision
Location
- Region: Lansford
Financial & listing details
- Price per square foot: $71/sqft
- Tax assessed value: $12,850
- Annual tax amount: $1,530
- Date on market: 10/28/2026
- Ownership type: Fee Simple
Estimated market value
Not available
Estimated sales range
Not available
$1,216/mo
Price history
| Date | Event | Price |
|---|---|---|
| 11/7/2026 | Pending sale | $89,900$71/sqft |
Source:  GLVR #786050 Report a problem | ||
| 10/28/2026 | Listed for sale | $89,900+261%$71/sqft |
Source: GLVR #786050 Report a problem | ||
| 3/24/2021 | Listing removed | -- |
Source: Owner Report a problem | ||
| 11/1/2019 | Listing removed | $900$1/sqft |
Source: Owner Report a problem | ||
| 10/23/2019 | Listed for rent | $900$1/sqft |
Source: Owner Report a problem | ||
| 8/22/2019 | Sold | $24,900$20/sqft |
Source: GLVR #617796 Report a problem | ||
| 7/30/2019 | Listed for sale | $24,900+1921.1%$20/sqft |
Source: Weichert Realtors - Allentown #PM-70590 Report a problem | ||
| 6/4/2019 | Sold | $1,232-96.9%$1/sqft |
Source: Public Record Report a problem | ||
| 11/7/2017 | Listing removed | $40,000$31/sqft |
Source: New Day Real Estate, LLC #7078810 Report a problem | ||
| 11/3/2017 | Listed for sale | $40,000+0.3%$31/sqft |
Source: New Day Real Estate, LLC #7078810 Report a problem | ||
| 7/21/2011 | Sold | $39,900+565%$31/sqft |
Source: Public Record Report a problem | ||
| 3/27/2008 | Sold | $6,000$5/sqft |
Source: Public Record Report a problem | ||
Public tax history
| Year | Property taxes | Tax assessment |
|---|---|---|
| 2026 | $1,530 +2.4% | $12,850 |
| 2025 | $1,494 +1.7% | $12,850 |
| 2024 | $1,470 +0.7% | $12,850 |
| 2023 | $1,460 -0.8% | $12,850 |
| 2022 | $1,472 | $12,850 |
| 2021 | $1,472 +1.6% | $12,850 |
| 2020 | $1,449 | $12,850 |
| 2019 | -- | $12,850 |
| 2018 | -- | $12,850 |
| 2017 | $1 -99.6% | $12,850 |
| 2016 | $362 | $12,850 |
| 2015 | $362 | $12,850 |
| 2014 | $362 | $12,850 |
| 2013 | -- | $12,850 |
| 2012 | -- | $12,850 |
| 2011 | -- | $12,850 |
| 2010 | -- | $12,850 |
| 2009 | -- | $12,850 |
| 2008 | -- | $12,850 |
| 2007 | $76 | $12,850 |
| 2006 | -- | $12,850 |
| 2005 | -- | $12,850 |
| 2004 | -- | $12,850 |
| 2003 | -- | $12,850 |
| 2002 | -- | $12,850 |
| 2000 | -- | $12,850 |
Find assessor info on the county website
Monthly payment
Est. payment
Payment breakdown
Explore the cost of this home by adjusting the details. Changes won't be saved.Climate risks
Neighborhood: 18232
Nearby schools
Schools provided by the listing agent
- High: Panther Valley High School
- District: Panther Valley
Source: GLVR. This data may not be complete. We recommend contacting the local school district to confirm school assignments for this home.


Similar homes
- $85,0005 bd1 ba1.5k sqft605 E Bertsch St, Lansford, PA 18232For Sale
 MLS ID #787649, James J. Reardon, Steel City Realty. GLVR
- $99,0003 bd1 ba1.4k sqft303 W Patterson St, Lansford, PA 18232For Sale
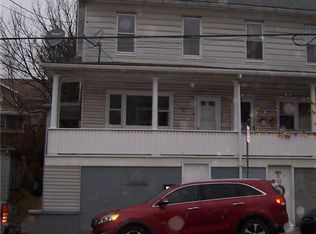 MLS ID #784952, Patricia Freeh Stefanek, Gene Durigan Real Estate. GLVR
- $89,0003 bd2 ba1.2k sqft228 E Patterson St, Lansford, PA 18232For Sale
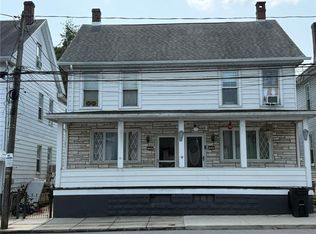 MLS ID #782694, Justin M. Jachowicz, Iron Valley R E Northeast. GLVR
- $79,9003 bd1 ba1.6k sqft358 W Bertsch St, Lansford, PA 18232For Sale
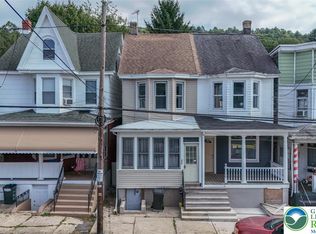 MLS ID #783844, Tammy L. Sword, Tammy Sword Realty LLC. GLVR
- $88,9002 bd1 ba640 sqft331 W Water St, Lansford, PA 18232For Sale
 MLS ID #PACC2008020, Luis Rodriguez, Iron Valley Real Estate Coal Region. Bright MLS
- $65,0002 bd1 ba1.1k sqft247 E Bertsch St, Lansford, PA 18232For SaleMLS ID #PACC2008226, Sam Day, BHHS Homesale Realty - Schuylkill Haven. Bright MLS
- $120,0004 bd1 ba1.3k sqft418 E Patterson St, Lansford, PA 18232For SaleMLS ID #PACC2008124, Nada Laguna, EveryHome Realtors. Bright MLS
