Skip main navigation
Sold for $349,900
  • $349,900

    305 11th St NW, Altoona, IA 50009

    3beds
    1,923sqft
    Single Family Residence, Residential
    Built in 2004
    10,018.8 Square Feet Lot
    $350,200 Zestimate®
    $182/sqft
    $2,302 Estimated rent

    Home value

    $350,200

    $333,000 - $368,000

    $2,302/mo

    Zestimate® history
    Loading
    Loading...

    Owner options

    List your home for rent

    $2,302/mo

    Rent Zestimate®

    Find your next renter with Zillow Rental Manager. Plus, with online applications, you can quickly screen prospective tenants – for free.

    Learn more

    $2,302/mo

    Rent Zestimate®

    Refinance and save

    $2,334/mo

    Est. payment

    Refinancing to a lower rate could help reduce your monthly payments and save thousands over the life of the loan.

    See today's rates

    $2,334/mo

    Est. payment

    Explore your selling options

    Work with a Zillow partner agent

    Leverage their expertise and Zillow's premium Showcase listings to get your home seen by more buyers.

    Get started

    List with your own agent

    Get your home in front of millions of buyers by listing it on Zillow.

    Learn how to do it

    Sell it yourself

    Take full control of how buyers see your home on Zillow by listing For Sale by Owner (FSBO).

    List your home

    What's special

    Formal dining spaceClassic curb appealConvenient second-floor laundryAbundant closet spaceComfortable primary suiteInviting main level
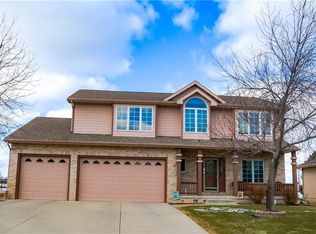
    Welcome to 305 11th St NW, a well-maintained and spacious two-story residence in the heart of Altoona's desirable Wyatt Woods neighborhood. This 1,923 sq ft home offers 3 bedrooms and 2.5 bathrooms, thoughtfully designed for both everyday living and entertaining. The inviting main level features a generous living area centered around a cozy fireplace, a formal dining space, and a large eat-in kitchen with ample cabinetry and a central island. Upstairs, discover a convenient second-floor laundry, abundant closet space, and a comfortable primary suite along with 2 additional bedrooms. Outdoor living is equally appealing with an attached 4-car garage with the third stall being 35 feet deep with a stairwell that leads to the basement. The backyard features a fenced backyard, perfect for pets, play, and summer barbecues. Additional highlights include an updated roof, siding, and mechanicals. Easy access to Altoona amenities, schools, shopping, and commuter routes. This timeless home blends functional layout with classic curb appeal. An exceptional opportunity for buyers seeking space, comfort, and community in one of the Des Moines metropolitan area's established neighborhoods.

    Zillow last checked:

    Listing updated:

    Listed by:

    Jason Mickelson 515-233-2623,

    CENTURY 21 SIGNATURE-Ames

    Bought with:

    Member Non

    CENTRAL IOWA BOARD OF REALTORS

    Source: CIBR,MLS#: 69164MLS Logo

    Facts & features

    Interior

    Bedrooms & bathrooms
    • Bedrooms: 3
    • Bathrooms: 2
    • Full bathrooms: 2
    Primary bedroom
    • Level: Upper
    Bedroom 2
    • Level: Upper
    Bedroom 3
    • Level: Upper
    Half bathroom
    • Level: Main
    Full bathroom
    • Description: 2
    • Level: Upper
    Dining room
    • Level: Main
    Other
    • Level: Main
    Kitchen
    • Level: Main
    Laundry
    • Level: Upper
    Living room
    • Level: Main
    Heating
    • Forced Air, Natural Gas
    Cooling
    • Central Air
    Appliances
    • Included: Dishwasher, Disposal, Dryer, Microwave, Range, Refrigerator, Washer
    Features
    • Ceiling Fan(s)
    • Flooring: Luxury Vinyl
    • Basement: Unfinished,Sump Pump
    • Has fireplace: Yes
    • Fireplace features: Gas
    Interior area
    • Total structure area: 1,923
    • Total interior livable area: 1,923 sqft
    • Finished area above ground: 894

    Property

    Parking
    • Parking features: Garage
    • Has garage: Yes
    Features
    • Fencing: Fenced
    Lot
    • Size: 10,018 sqft
    • Dimensions: 80 x 125
    • Features: Level
    Details
    • Parcel number: 00750010000
    • Zoning: R-5
    • Special conditions: Standard

    Construction

    Type & style
    • Home type: SingleFamily
    • Property subtype: Single Family Residence, Residential
    Materials
    • Foundation: Concrete Perimeter, Tile
    Condition
    • Year built: 2004

    Utilities & green energy

    • Sewer: Public Sewer
    • Water: Public

    Community & neighborhood

    Location
    • Region: Altoona

    Other

    Other facts
    • Road surface type: Hard Surface

    Price history

    DateEventPrice
    2/13/2026Sold$349,900$182/sqft
    Source: CIBR #69164 Report a problem
    1/8/2026Listed for sale$349,900+72.4%$182/sqft
    Source: CIBR #69164 Report a problem
    6/27/2014Sold$203,000-5.6%$106/sqft
    Source: DMMLS #424571 Report a problem
    2/18/2014Price change$215,000-2.3%$112/sqft
    Source: RE/MAX REAL ESTATE GROUP #424571 Report a problem
    1/30/2014Price change$220,000-2.2%$114/sqft
    Source: RE/MAX REAL ESTATE GROUP #424571 Report a problem
    1/7/2014Price change$225,000-2.2%$117/sqft
    Source: RE/MAX REAL ESTATE GROUP #424571 Report a problem
    9/14/2013Listed for sale$230,000-12.5%$120/sqft
    Source: RE/MAX REAL ESTATE GROUP #424571 Report a problem
    4/19/2006Sold$263,000+491%$137/sqft
    Source: Public Record Report a problem
    12/10/2004Sold$44,500$23/sqft
    Source: Public Record Report a problem

    Public tax history

    YearProperty taxesTax assessment
    2025$5,764 +2.3%$374,400 +10.9%
    2024$5,634 +0.3%$337,500
    2023$5,618 -3%$337,500 +18.8%
    2022$5,790 +6.5%$284,200
    2021$5,436 +1.8%$284,200 +7.1%
    2020$5,342 +2%$265,300
    2019$5,236 -0.1%$265,300 +3.9%
    2018$5,240 $255,300
    2017$5,240 -1.9%$255,300 +7.8%
    2016$5,340 $236,900
    2015$5,340 +5.6%$236,900 +4.7%
    2014$5,058 $226,200
    2013-- $226,200 -4.9%
    2012-- $237,900
    2011-- $237,900 -2.3%
    2010-- $243,400
    2009-- $243,400 -5%
    2008-- $256,300
    2007-- $256,300 +9.6%
    2006-- $233,800 +299%
    2005-- $58,600 +20828.6%
    2003-- $280

    Find assessor info on the county website

    Neighborhood: 50009

    Nearby schools

    GreatSchools rating
    Get pre-qualified for a loan
    At Zillow Home Loans, we can pre-qualify you in as little as 5 minutes with no impact to your credit score.

    An equal housing lender. NMLS #10287.

    Sell for more on Zillow
    Get a Zillow Showcase℠ listing at no additional cost and you could sell for .
    $350,200
    2% more
    +$7,004
    With Zillow Showcase(estimated)
    $357,204