If you are moved by Outstanding Sunsets, then welcome to Unit 401 in Bahia Vista II – a bayside gem just steps from everything that makes Ocean City magical. This 4th-floor South End condo offers an ideal combination of sunlit comfort, generous living space, and bay (with peek ocean) views from its wrap-around balconies. Imagine opening the door to luxury vinyl flooring flowing throughout. The roomy Primary Suite is a private retreat, with sweeping bay views, its own balcony access, large walk-in closets, and a sumptuous bath complete with a jetted tub, walk-in shower, and double vanities. Two additional large guest bedrooms share a full bath. The heart of the home – an open-concept Kitchen / Dining / Living area – is flooded with light from the South and West exposures, and offers access to your balconies for morning coffee or evening sunsets. A cozy corner gas fireplace brings warmth and ambience for those crisp fall and winter beach trips. Bahia Vista II does not disappoint on amenities or location. You’ll enjoy under-building parking, an elevator, private storage, a shared pool, and occasional marina or slip availability. Located bayside yet walking distance to the Boardwalk, beach, top restaurants, shopping, entertainment and all of Ocean City’s attractions – this is more than a condo, it’s a lifestyle. Don’t miss the chance to own a beautifully maintained, light-filled unit that feels like a year-round vacation. Unit 401 is a must-see! Interior Features & Highlights: 3 Bedrooms, 2 Full Baths Luxury Vinyl Flooring Throughout Spacious Primary Suite with Bay Views, Balcony, Double Vanities, Walk-in Shower + Jetted Tub 2 Large Guest Bedrooms with Shared Full Bath Open Floor Plan: Kitchen / Dining / Living Room, South & West Facing Balconies Corner Gas Fireplace for Seasonal Use Large Walk-in Closet(s) Sprinkler System, Insulated Windows & Screens Full Appliances: Built-in Microwave, Dishwasher, Disposal, Electric Stove/Oven, Refrigerator, Washer & Dryer In-unit Location & Building Amenities: Bayside / South End, Bahia Vista II – excellent proximity to downtown Ocean City Walk to Ocean / Boardwalk / Restaurants / Shopping / Amusements Under-building parking Secure, Elevator / Enclosed Lobby Private Storage Shared Outdoor Pool Marina / Boat Slip opportunities occasionally available
Sold for $564,000
$564,000
305 11th St Unit 401, Ocean City, MD 21842
3beds
1,680sqft
Condominium
Built in 2006
-- sqft lot
$571,000 Zestimate®
$336/sqft
$2,779 Estimated rent
Home value
$571,000
$514,000 - $634,000
$2,779/mo
Zestimate® history
Owner options
List your home for rent
$2,779/mo
Rent Zestimate®
Find your next renter with Zillow Rental Manager. Plus, with online applications, you can quickly screen prospective tenants – for free.
$2,779/mo
Rent Zestimate®
Refinance and save
$2,742/mo
Est. payment
Refinancing to a lower rate could help reduce your monthly payments and save thousands over the life of the loan.
$2,742/mo
Est. payment
Explore your selling options
Work with a Zillow partner agent
Leverage their expertise and Zillow's premium Showcase listings to get your home seen by more buyers.
Get startedList with your own agent
Get your home in front of millions of buyers by listing it on Zillow.
Learn how to do itSell it yourself
Take full control of how buyers see your home on Zillow by listing For Sale by Owner (FSBO).
List your homeWhat's special
Cozy corner gas fireplaceBayside gemLight-filled unitWrap-around balconiesFull appliancesJetted tubSpacious primary suite
Zillow last checked:
Listing updated:
Listed by:
Joyce Melbourne Husman 410-490-0948,
Berkshire Hathaway HomeServices PenFed Realty - OP
Bought with:
Kevin Brittingham, 5013614
Coldwell Banker Realty
Source: Bright MLS,MLS#: MDWO2033450
Facts & features
Interior
Bedrooms & bathrooms
- Bedrooms: 3
- Bathrooms: 2
- Full bathrooms: 2
- Main level bathrooms: 2
- Main level bedrooms: 3
Rooms
- Room types: Bedroom 2, Bedroom 3, Bedroom 1, Bathroom 1, Bathroom 2
Bedroom 1
- Level: Main
Bedroom 2
- Level: Main
Bedroom 3
- Level: Main
Bathroom 1
- Level: Main
Bathroom 2
- Level: Main
Heating
- Central, Electric
Cooling
- Central Air, Electric
Appliances
- Included: Microwave, Dishwasher, Disposal, Dryer, Oven/Range - Electric, Refrigerator, Washer, Water Heater, Electric Water Heater
- Laundry: Dryer In Unit, Washer In Unit, In Unit
Features
- Bathroom - Tub Shower, Bathroom - Walk-In Shower, Combination Dining/Living, Combination Kitchen/Dining, Crown Molding, Open Floorplan, Walk-In Closet(s)
- Windows: Insulated Windows, Screens
- Has basement: No
- Number of fireplaces: 1
- Fireplace features: Corner, Gas/Propane
Interior area
- Total structure area: 1,680
- Total interior livable area: 1,680 sqft
- Finished area above ground: 1,680
- Finished area below ground: 0
Property
Parking
- Total spaces: 2
- Parking features: Under Home Parking, Off Street, Parking Lot
Accessibility
- Accessibility features: None
Features
- Levels: One
- Stories: 1
- Pool features: Community
- Has spa: Yes
- Spa features: Bath
- Has view: Yes
- View description: Bay
- Has water view: Yes
- Water view: Bay
- Waterfront features: Bayfront
Details
- Additional structures: Above Grade, Below Grade
- Parcel number: 2410746701
- Zoning: RESIDENTIAL
- Special conditions: Standard
Construction
Type & style
- Home type: Condo
- Property subtype: Condominium
- Attached to another structure: Yes
Materials
- Dryvit
Condition
- New construction: No
- Year built: 2006
Utilities & green energy
- Sewer: Public Sewer
- Water: Public
- Utilities for property: Cable Connected, Electricity Available, Natural Gas Available, Water Available
Community & HOA
Community
- Features: Pool
- Security: Fire Sprinkler System
- Condo and coop fee: $2,100 quarterly
- Subdivision: Downtown Oc
HOA
- Has HOA: No
- Amenities included: Boat Dock/Slip, Cable TV, Elevator(s), Fitness Center, Pool
- Services included: Common Area Maintenance, Maintenance Structure, Insurance, Management, Pool(s), Reserve Funds, Trash
- HOA name: Bahia Vista Ii Condo Assocation
Location
- Region: Ocean City
- Municipality: Ocean City
Financial & listing details
- Price per square foot: $336/sqft
- Tax assessed value: $408,800
- Annual tax amount: $6,251
- Date on market: 9/21/2025
- Listing agreement: Exclusive Right To Sell
- Ownership: Condominium
Price history
| Date | Event | Price |
|---|---|---|
| 12/12/2025 | Sold | $564,000-2.7%$336/sqft |
Source:  Bright MLS #MDWO2033450 Report a problem Bright MLS #MDWO2033450 Report a problem | ||
| 11/3/2025 | Contingent | $579,900$345/sqft |
Source: Bright MLS #MDWO2033450 Report a problem | ||
| 9/21/2025 | Listed for sale | $579,900$345/sqft |
Source: Bright MLS #MDWO2033450 Report a problem | ||
| 9/14/2025 | Listing removed | $579,900$345/sqft |
Source: Bright MLS #MDWO2029894 Report a problem | ||
| 4/3/2025 | Listed for sale | $579,900+23.4%$345/sqft |
Source: Bright MLS #MDWO2029894 Report a problem | ||
| 5/8/2007 | Sold | $470,000$280/sqft |
Source: Public Record Report a problem | ||
Public tax history
| Year | Property taxes | Tax assessment |
|---|---|---|
| 2025 | $6,251 +9.3% | $456,400 +11.6% |
| 2024 | $5,722 +12.4% | $408,800 +13.2% |
| 2023 | $5,091 | $361,200 |
| 2022 | $5,091 -0.2% | $361,200 |
| 2021 | $5,103 | $361,200 |
| 2020 | $5,103 -0.2% | $361,200 |
| 2019 | $5,114 +1.2% | $361,200 +1% |
| 2018 | $5,054 +0.5% | $357,800 +0.5% |
| 2017 | $5,028 +3.1% | $356,100 +2.7% |
| 2016 | $4,879 | $346,600 +2.8% |
| 2015 | $4,879 | $337,100 +2.9% |
| 2014 | $4,879 | $327,600 |
| 2013 | -- | $327,600 |
| 2012 | -- | $327,600 -19.4% |
| 2011 | -- | $406,560 |
| 2010 | -- | $406,560 |
| 2009 | -- | $406,560 -19.9% |
| 2008 | -- | $507,360 +3.4% |
| 2007 | -- | $490,560 |
Find assessor info on the county website
Neighborhood: Boardwalk/Inlet
Nearby homes
- $527,0003 bd2 ba1.7k sqft305 11th St UNIT 304, Ocean City, MD 21842Sold

- $579,9003 bd2 ba1.6k sqft305 11th St UNIT 505, Ocean City, MD 21842Sold
- $579,9003 bd2 ba1.6k sqft305 11th St UNIT 502, Ocean City, MD 21842For Sale
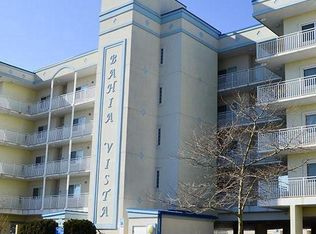
- $605,7003 bd2 ba1.7k sqft305 11th St UNIT 204, Ocean City, MD 21842Off Market
- $638,8003 bd2 ba1.7k sqft305 11th St UNIT 203, Ocean City, MD 21842Off Market
- $456,4003 bd2 ba1.6k sqft305 11th St UNIT 305, Ocean City, MD 21842Off Market
- $619,0003 bd2 ba1.6k sqft305 11th St UNIT 405, Ocean City, MD 21842Off Market
- $620,700-- bd2 ba1.6k sqft305 11th St UNIT 201, Ocean City, MD 21842Off Market
Nearby schools
GreatSchools rating
- 10/10Ocean City Elementary SchoolGrades: PK-4Distance: 1.3 mi
- 10/10Stephen Decatur Middle SchoolGrades: 7-8Distance: 5.9 mi
- 7/10Stephen Decatur High SchoolGrades: 9-12Distance: 5.8 mi
Schools provided by the listing agent
- District: Worcester County Public Schools
Source: Bright MLS. This data may not be complete. We recommend contacting the local school district to confirm school assignments for this home.


Get pre-qualified for a loan
At Zillow Home Loans, we can pre-qualify you in as little as 5 minutes with no impact to your credit score.An equal housing lender. NMLS #10287.
Sell for more on Zillow
Get a Zillow Showcase℠ listing at no additional cost and you could sell for .
$571,000
2% more
+$11,420
With Zillow Showcase(estimated)
$582,420
- Maryland
- Worcester County
- Ocean City
- 21842
- Boardwalk/Inlet
- 305 11th St Unit 401
Nearby cities
Nearby neighborhoods
Nearby zip codes
Other Ocean City Topics
