Exceptional opportunity unveiled! Benefit from the meticulous maintenance and ongoing. commitment of updating this one owner level 3 home in the heart of Sartell. Situated on a softly traveled street on a corner lot, the curbside with mature landscape and fenced in yard invites you in to appreciate a well-appointed space with fantastic windows cape allowing an abundance of natural light. Setting this home apart from your typical build, find in-floor heat on the main level, lower level and in the upper-level addition. Enter into the kitchen and dining space from a welcoming foyer. The kitchen space is a traditional design with enhancements. Find extended breakfast bar with beautiful customized cabinetry. Everyday cooking adventures enjoyed ample countertop space, enjoy newer range and microwave and a porcelain sink that aligns perfectly with an oversized window for views of the front yard. Dining is inviting and lends immediate access to the deck, soon to be enjoyed with the coming warmer days. Vaulted ceilings allow for a view of the upper level of the home and upon entry you will be impressed by the fact you have views of the backyard. The living room is larger than average, has a sizable side window and a 18 x 14 magazine worthy addition creates a boost of living space full of windows, built in cabinets and a side patio door leading to the back yard space. Find two large bedrooms on this level, both with walk-in closets. A shared bathroom on this level has improvement of tile and vanity. The third level boasts 2 additional bedrooms, a living room, additional shared bathroom and nice details of built in desks, closet organizers and an enormous crawl space for storage. The original builder was Raeker Construction and the lower-level finishing and updates performed by Greg E. Theis. The theme of completeness and maximizing the use and function of each space, you will find the garage exactly as you hoped, insulated, sheet rocked, well-lit and painted. Additional storage under the back deck as well. See to appreciate, enjoy professional photos with additional descriptions and then set up your showing to visit this serene home.
Closed
$335,000
305 16th Ave N, Sartell, MN 56377
4beds
2,100sqft
Single Family
Built in 1997
10,454 Square Feet Lot
$341,700 Zestimate®
$160/sqft
$2,502 Estimated rent
Home value
$341,700
$304,000 - $383,000
$2,502/mo
Zestimate® history
Owner options
List your home for rent
$2,502/mo
Rent Zestimate®
Find your next renter with Zillow Rental Manager. Plus, with online applications, you can quickly screen prospective tenants – for free.
$2,502/mo
Rent Zestimate®
Refinance and save
$2,069/mo
Est. payment
Refinancing to a lower rate could help reduce your monthly payments and save thousands over the life of the loan.
$2,069/mo
Est. payment
Explore your selling options
Work with a Zillow partner agent
Leverage their expertise and Zillow's premium Showcase listings to get your home seen by more buyers.
Get startedList with your own agent
Get your home in front of millions of buyers by listing it on Zillow.
Learn how to do itSell it yourself
Take full control of how buyers see your home on Zillow by listing For Sale by Owner (FSBO).
List your homeWhat's special
Zillow last checked:
Listing updated:
Listed by:
Heidi J. Voigt 320-250-1001,
VoigtJohnson,
Brandon Johnson 320-309-7521
Bought with:
Ahmed S Ali
Bridge Realty, LLC
Source: NorthstarMLS as distributed by MLS GRID,MLS#: 6699685
Facts & features
Interior
Bedrooms & bathrooms
- Bedrooms: 4
- Bathrooms: 2
- Full bathrooms: 2
Bedroom
- Level: Upper
- Area: 126 Square Feet
- Dimensions: 14x9
Bedroom 2
- Level: Upper
- Area: 132 Square Feet
- Dimensions: 12x11
Bedroom 3
- Level: Lower
- Area: 108 Square Feet
- Dimensions: 12x9
Bedroom 4
- Level: Lower
- Area: 96 Square Feet
- Dimensions: 12x8
Bathroom
- Level: Upper
- Area: 56 Square Feet
- Dimensions: 8x7
Bathroom
- Level: Lower
- Area: 56 Square Feet
- Dimensions: 8x7
Dining room
- Level: Main
- Area: 120 Square Feet
- Dimensions: 12x10
Family room
- Level: Lower
- Area: 168 Square Feet
- Dimensions: 14x12
Flex room
- Level: Upper
- Area: 252 Square Feet
- Dimensions: 18x14
Foyer
- Level: Main
- Area: 48 Square Feet
- Dimensions: 8x6
Kitchen
- Level: Main
- Area: 110 Square Feet
- Dimensions: 11x10
Laundry
- Level: Lower
- Area: 66 Square Feet
- Dimensions: 11x6
Living room
- Level: Upper
- Area: 221 Square Feet
- Dimensions: 17x13
Utility room
- Level: Lower
- Area: 56 Square Feet
- Dimensions: 8x7
Heating
- Boiler, Forced Air, In-Floor Heating
Cooling
- Central Air
Appliances
- Included: Dishwasher, Dryer, Microwave, Range, Refrigerator, Washer
- Laundry: Lower Level, Laundry Room
Features
- Basement: Crawl Space,Daylight,Drain Tiled,Finished,Sump Pump
- Has fireplace: No
Interior area
- Total structure area: 2,100
- Total interior livable area: 2,100 sqft
- Finished area above ground: 1,330
- Finished area below ground: 686
Property
Parking
- Total spaces: 3
- Parking features: Attached, Asphalt, Insulated Garage, Storage
- Attached garage spaces: 3
- Details: Garage Dimensions (22x30)
Accessibility
- Accessibility features: None
Features
- Levels: Three Level Split
- Patio & porch: Deck
- Pool features: None
- Fencing: Full,Wood
Lot
- Size: 10,454 Square Feet
- Dimensions: 121 x 85
- Features: Corner Lot, Tree Coverage - Medium
Details
- Additional structures: Storage Shed
- Foundation area: 1050
- Parcel number: 92570440296
- Zoning description: Residential-Single Family
Construction
Type & style
- Home type: SingleFamily
- Property subtype: Single Family
Materials
- Roof: Age 8 Years or Less
Condition
- New construction: No
- Year built: 1997
Utilities & green energy
- Electric: Circuit Breakers
- Gas: Natural Gas
- Sewer: City Sewer/Connected
- Water: City Water/Connected
Community & HOA
Community
- Subdivision: Pine Tree Pond Five
HOA
- Has HOA: No
Location
- Region: Sartell
Financial & listing details
- Price per square foot: $160/sqft
- Tax assessed value: $295,000
- Annual tax amount: $3,604
- Date on market: 4/9/2025
- Cumulative days on market: 10 days
- Road surface type: Paved
Price history
| Date | Event | Price |
|---|---|---|
| 6/20/2025 | Sold | $335,000$160/sqft |
Source:  NorthstarMLS as distributed by MLS GRID #6699685 Report a problem NorthstarMLS as distributed by MLS GRID #6699685 Report a problem | ||
| 4/21/2025 | Pending sale | $335,000$160/sqft |
Source: NorthstarMLS as distributed by MLS GRID #6699685 Report a problem | ||
| 4/11/2025 | Listed for sale | $335,000$160/sqft |
Source: NorthstarMLS as distributed by MLS GRID #6699685 Report a problem | ||
Public tax history
| Year | Property taxes | Tax assessment |
|---|---|---|
| 2025 | $3,558 -1.5% | $295,000 +6.4% |
| 2024 | $3,612 +8.1% | $277,200 +9.2% |
| 2023 | $3,340 +10.4% | $253,800 +18.5% |
| 2022 | $3,026 | $214,200 |
| 2021 | $3,026 +10.1% | $214,200 +9.6% |
| 2020 | $2,748 | $195,400 +2.1% |
| 2019 | $2,748 +9.9% | $191,400 +11.6% |
| 2018 | $2,500 +3.8% | $171,500 +7.9% |
| 2017 | $2,408 +19.4% | $159,000 |
| 2016 | $2,016 | -- |
| 2015 | $2,016 | -- |
| 2014 | $2,016 +2.4% | -- |
| 2013 | $1,968 -7.1% | -- |
| 2012 | $2,118 +8% | -- |
| 2011 | $1,962 -2.2% | -- |
| 2010 | $2,006 -2.6% | -- |
| 2009 | $2,060 +11% | -- |
| 2008 | $1,856 +2.2% | -- |
| 2007 | $1,816 +5.5% | -- |
| 2006 | $1,722 -2.5% | -- |
| 2005 | $1,766 +42.8% | -- |
| 2003 | $1,237 +6.7% | -- |
| 2002 | $1,159 +1.8% | -- |
| 2001 | $1,139 +6% | -- |
| 2000 | $1,075 | -- |
Find assessor info on the county website
Neighborhood: 56377
Nearby homes
- $309,9003 bd2 ba1.8k sqft303 16th Ave N, Sartell, MN 56377Off Market
- $303,2003 bd2 ba1.9k sqft304 17th Ave N, Sartell, MN 56377Off Market
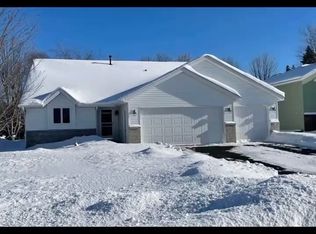
- $335,1004 bd2 ba1.1k sqft300 17th Ave N, Sartell, MN 56377Off Market
- $282,0003 bd2 ba736 sqft301 16th Ave N, Sartell, MN 56377Off Market
- $294,2003 bd2 ba2.1k sqft260 17th Ave N, Sartell, MN 56377Off Market
- $275,0004 bd2 ba1.8k sqft306 16th Ave N, Sartell, MN 56377Off Market
- $290,8003 bd2 ba1.7k sqft302 16th Ave N, Sartell, MN 56377Off Market
- $353,3004 bd3 ba2.2k sqft254 17th Ave N, Sartell, MN 56377Off Market
Nearby schools
GreatSchools rating
- NAPine Meadow Elementary SchoolGrades: 1-2Distance: 0.7 mi
- 9/10Sartell Middle SchoolGrades: 6-8Distance: 1 mi
- 9/10Sartell Senior High SchoolGrades: 9-12Distance: 2.5 mi
Get a cash offer in 3 minutes
Find out how much your home could sell for in as little as 3 minutes with a no-obligation cash offer.
Estimated market value
$341,700
Get a cash offer in 3 minutes
Find out how much your home could sell for in as little as 3 minutes with a no-obligation cash offer.
Estimated market value
$341,700
- Minnesota
- Stearns County
- Sartell
- 56377
- 305 16th Ave N
Nearby cities
Nearby zip codes
Other Sartell Topics
