Welcome to 305 17th Street in the heart of Niceville! This 3-bedroom, 2-bath home offers 1,649 square feet of living space on a generously sized lot, providing plenty of room both inside and out. Built in 1976, the home retains much of the character and style of its era, making it an excellent opportunity for buyers who appreciate the charm of an older home and want the opportunity to make it their own. The spacious floor plan provides plenty of room for everyday living, entertaining, or creating dedicated spaces for a home office, hobbies, or guests. It has a formal living room, family room with fireplace and dining room. The large lot is open to your imagination making it your own. Valuable outdoor space and endless possibilities for gardening, play, entertaining, parking a boat or simply enjoying your own backyard. Located in desirable Niceville, this property puts you close to schools, shopping, dining, recreation, Eglin Air Force Base, and the beautiful Emerald Coast. Whether you're looking for a home to personalize over time, an investment opportunity, or a property with room to grow, 305 17th Street is worth a look. Bring your vision and discover the possibilities this Niceville property has to offer!
Roof 2012, HWH 2023 and HVAC 2015.
For sale
$295,500
305 17th St, Niceville, FL 32578
3beds
1,649sqft
Single Family Residence
Built in 1976
0.26 Acres Lot
$-- Zestimate®
$179/sqft
$-- HOA
What's special
Family room with fireplaceSpacious floor planValuable outdoor spaceGenerously sized lotDining room
- 5 days
- 946
- 82
Likely to sell faster than
Zillow last checked:
Listing updated:
Listed by:
Cathy J Alley 850-585-2303,
Berkshire Hathaway Home Services PenFed Realty,
Debbie A Lowmiller 850-217-6828,
Berkshire Hathaway Home Services PenFed Realty
Source: ECAOR,MLS#: 1012397
Facts & features
Interior
Bedrooms & bathrooms
- Bedrooms: 3
- Bathrooms: 2
- Full bathrooms: 2
Bedroom
- Level: First
- Area: 130 Square Feet
- Dimensions: 12.5 x 10.4
Bedroom
- Level: First
- Area: 125 Square Feet
- Dimensions: 12.5 x 10
Primary bathroom
- Level: First
- Area: 217.6 Square Feet
- Dimensions: 13.6 x 16
Primary bathroom
- Level: First
- Area: 35 Square Feet
- Dimensions: 5 x 7
Bathroom
- Level: First
- Area: 39 Square Feet
- Dimensions: 5 x 7.8
Dining area
- Level: First
- Area: 110 Square Feet
- Dimensions: 10 x 11
Family room
- Level: First
- Area: 219.8 Square Feet
- Dimensions: 14 x 15.7
Foyer
- Level: First
- Area: 60.5 Square Feet
- Dimensions: 5.5 x 11
Kitchen
- Level: First
- Area: 149.8 Square Feet
- Dimensions: 10.7 x 14
Living room
- Level: First
- Area: 180 Square Feet
- Dimensions: 12 x 15
Other
- Description: Off of Great Rm
- Level: First
- Area: 37.26 Square Feet
- Dimensions: 4.1 x 9.11
Heating
- Central
Cooling
- Central Air, Ceiling Fan(s)
Appliances
- Included: Dishwasher, Electric Water Heater
- Laundry: Washer/Dryer Hookup
Features
- Flooring: Carpet
- Windows: Window Treatments
- Has fireplace: Yes
- Common walls with other units/homes: No Common Walls
Interior area
- Total structure area: 1,649
- Total interior livable area: 1,649 sqft
Property
Parking
- Total spaces: 6
- Parking features: Garage Door Opener, Garage
- Attached garage spaces: 2
Features
- Stories: 1
- Exterior features: Private Yard
- Fencing: Chain Link,Full,Privacy
Lot
- Size: 0.26 Acres
- Dimensions: 85 x 134
- Features: Interior Lot, Level
Details
- Parcel number: 171S22410000030170
- Zoning description: City, Resid Single Family
Construction
Type & style
- Home type: SingleFamily
- Architectural style: Traditional
- Property subtype: Single Family Residence
Materials
- Frame, Brick, Trim Wood
- Foundation: Slab
- Roof: Shingle
Condition
- Construction Complete
- New construction: No
- Year built: 1976
Utilities & green energy
- Water: Public
Community & HOA
Community
- Subdivision: NICEVILLE PINES
Location
- Region: Niceville
Financial & listing details
- Price per square foot: $179/sqft
- Tax assessed value: $275,210
- Annual tax amount: $3,778
- Date on market: 9/21/2026
- Road surface type: Paved
Estimated market value
Not available
Estimated sales range
Not available
Not available
Price history
| Date | Event | Price |
|---|---|---|
| 9/21/2026 | Listed for sale | $295,500$179/sqft |
Source:  ECAOR #1012397 Report a problem ECAOR #1012397 Report a problem | ||
Public tax history
| Year | Property taxes | Tax assessment |
|---|---|---|
| 2025 | $3,778 +8.2% | $275,210 +4.3% |
| 2024 | $3,490 +224.7% | $263,799 +119.2% |
| 2023 | $1,075 +5.6% | $120,368 +3% |
| 2022 | $1,018 +1.2% | $116,862 +3% |
| 2021 | $1,005 +1.3% | $113,458 +1.4% |
| 2020 | $992 +2% | $111,892 +2.3% |
| 2019 | $973 +1.6% | $109,376 +1.9% |
| 2018 | $957 | $107,337 +2.1% |
| 2017 | $957 +1.3% | $105,129 +2.1% |
| 2016 | $945 +2.9% | $102,967 +0.7% |
| 2015 | $918 -2% | $102,251 +0.8% |
| 2014 | $937 | $101,439 +1.5% |
| 2013 | -- | $99,940 +1.7% |
| 2012 | -- | $98,269 +3% |
| 2011 | -- | $95,407 +1.5% |
| 2010 | -- | $93,997 +2.7% |
| 2009 | -- | $91,526 +0.1% |
| 2008 | -- | $91,435 +3% |
| 2007 | -- | $88,772 +2.5% |
| 2006 | -- | $86,607 +3% |
| 2005 | -- | $84,084 +3% |
| 2004 | -- | $81,635 +1.9% |
| 2003 | -- | $80,113 +2.4% |
| 2002 | -- | $78,235 +1.6% |
| 2001 | -- | $77,003 |
Find assessor info on the county website
Monthly payment
Est. payment
Payment breakdown
Explore the cost of this home by adjusting the details. Changes won't be saved.Climate risks
Neighborhood: 32578
Nearby schools
Schools provided by the listing agent
- Elementary: Plew
- Middle: Ruckel
- High: Niceville
Source: ECAOR. This data may not be complete. We recommend contacting the local school district to confirm school assignments for this home.

Similar homes
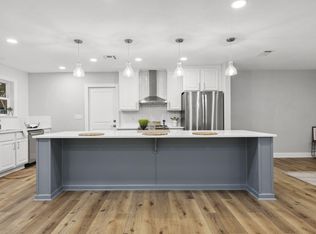
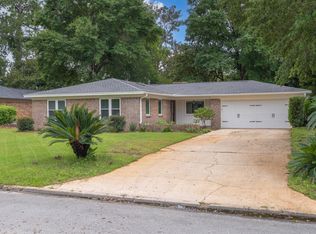
- $335,0003 bd2 ba1.7k sqft303 Pontevedra Ln, Niceville, FL 32578For Sale

 MLS ID #1011694, Linda A Tramontana, Coldwell Banker Realty. ECAOR
 - $299,3213 bd3 ba1.3k sqft1801 Valparaiso Blvd, Niceville, FL 32578For Sale
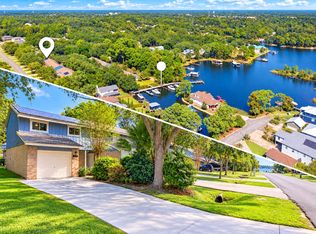 MLS ID #1012695, The Tessa Savoy Team, Coldwell Banker Realty. ECAOR
 - $299,9993 bd2 ba1.4k sqft611 Bullock Blvd, Niceville, FL 32578For Sale
 MLS ID #1005742, Paula J Sherman, ERA American Real Estate. ECAOR
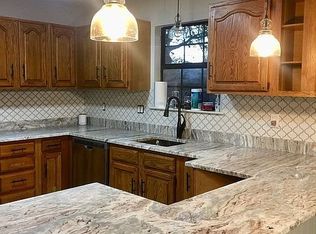
 - $347,0003 bd2 ba1.3k sqft507 Juniper Ave, Niceville, FL 32578For Sale By Owner
- $270,0003 bd1 ba1.1k sqft234 Deer St, Niceville, FL 32578For SaleMLS ID #1011485, Rebecca L Hensel, ERA American Real Estate. ECAOR
- $345,0003 bd2 ba1.4k sqft921 Nutmeg Ave, Niceville, FL 32578For SaleMLS ID #1010199, Jacqueline Luberto, Realty ONE Group Emerald Coast. ECAOR
- $279,0002 bd2 ba1.1k sqft1215 Cedar Ave S, Niceville, FL 32578For SaleMLS ID #1011502, Angel S Contreras, Southern Choice Properties Llc. ECAOR
- $284,9003 bd3 ba1.8k sqft4179 Chacato Cv, Niceville, FL 32578For SaleMLS ID #1012585, Scott W Fader, Joseph Walter Realty LLC. ECAOR
- $350,0003 bd2 ba1.2k sqft910 Linden Ave, Niceville, FL 32578For SaleMLS ID #1010489, Casey M Tetman, Equity & Trust Realty Inc. ECAOR
- $320,0003 bd2 ba1.2k sqft583 Woodlow Rd, Niceville, FL 32578For SaleMLS ID #1009647, Mary C Livesey Coger, Keller Williams Realty Nville. ECAOR
- $340,0003 bd2 ba1.4k sqft636 Fir Ave, Niceville, FL 32578For SaleMLS ID #1012207, Mark A Simpson, Harrison Lilly Emerald Coast. ECAOR
- $400,0003 bd2 ba1.9k sqft1700 Glenwood Ct, Niceville, FL 32578For SaleMLS ID #1005902, Paula J Sherman, ERA American Real Estate. ECAOR
- $318,0003 bd2 ba1k sqft139 Midland Ct, Niceville, FL 32578For SaleMLS ID #1012052, Samantha L Lapomardo, Coldwell Banker Realty. ECAOR
- $365,0003 bd2 ba1.3k sqft1516 18th St, Niceville, FL 32578For SaleMLS ID #1004742, Joseph L Gianelloni, Berkshire Hathaway Home Services PenFed Realty. ECAOR
- $315,0003 bd1 ba1.3k sqft229 Palmetto Ave, Niceville, FL 32578For SaleMLS ID #1011209, Paul A Domenech, Keller Williams Realty FWB. ECAOR
- $400,0003 bd2 ba1.6k sqft235 Karen Ct, Niceville, FL 32578For SaleMLS ID #1011532, Jeremy D Fretwell, Keller Williams Realty FWB. ECAOR
- $392,5004 bd2 ba1.8k sqft203 22nd St, Niceville, FL 32578For SaleMLS ID #1010505, Mackenze R Bowman, ERA American Real Estate. ECAOR
- $305,0003 bd3 ba1.3k sqft1821 Valparaiso Blvd, Niceville, FL 32578For SaleMLS ID #1011048, John R Sallman, Salt & Light Realty. ECAOR
- $389,9003 bd2 ba1.5k sqft1525 Valparaiso Blvd, Niceville, FL 32578For SaleMLS ID #1010388, Team Busovne, Keller Williams Realty Nville. ECAOR
