Don't miss out on this charming, traditional house in Glen Burnie that exudes timeless appeal. As you approach the house set back from the road, you'll notice a blend of traditional features and modern updates. The house boasts hardwood floors, some original and others bamboo. The updated kitchen features granite countertops, 32-inch cherry wood cabinets, and a pantry. The family room is conveniently located off the kitchen. You will love the wrap around porch right off the family room. Upstairs, the owner's suite offers a spacious walk-in closet and bathroom. Updates include newer windows, a French drain in the basement, updated electricals, roof and a fresh coat of paint throughout the house. With its proximity to major highways, Annapolis, DC, and Baltimore, this home offers a perfect location for easy access to various destinations. *****Three of the images are virtually staged, the image following each of the virtual staged picture is the photo of how that room looks now****** **Some pictures are virtually staged and has that written on photo, the following picture after the virtually staged photo will be without the same room Virtually staged**
Sold for $443,000
$443,000
305 1st Ave SW, Glen Burnie, MD 21061
4beds
2,020sqft
Single Family Residence
Built in 1930
9,000 Square Feet Lot
$466,300 Zestimate®
$219/sqft
$3,032 Estimated rent
Home value
$466,300
$443,000 - $490,000
$3,032/mo
Zestimate® history
Owner options
List your home for rent
$3,032/mo
Rent Zestimate®
Find your next renter with Zillow Rental Manager. Plus, with online applications, you can quickly screen prospective tenants – for free.
$3,032/mo
Rent Zestimate®
Refinance and save
$2,748/mo
Est. payment
Refinancing to a lower rate could help reduce your monthly payments and save thousands over the life of the loan.
$2,748/mo
Est. payment
Explore your selling options
Work with a Zillow partner agent
Leverage their expertise and Zillow's premium Showcase listings to get your home seen by more buyers.
Get startedList with your own agent
Get your home in front of millions of buyers by listing it on Zillow.
Learn how to do itSell it yourself
Take full control of how buyers see your home on Zillow by listing For Sale by Owner (FSBO).
List your homeWhat's special
Zillow last checked:
Listing updated:
Listed by:
Lynn Nichols 443-694-0028,
Keller Williams Flagship
Bought with:
Crystal Peace, SP40001320
EXIT Right Realty
Source: Bright MLS,MLS#: MDAA2086172
Facts & features
Interior
Bedrooms & bathrooms
- Bedrooms: 4
- Bathrooms: 3
- Full bathrooms: 2
- 1/2 bathrooms: 1
- Main level bathrooms: 1
Rooms
- Room types: Living Room, Dining Room, Kitchen, Family Room
Basement
- Area: 970
Heating
- Radiator, Natural Gas
Cooling
- Ceiling Fan(s), Central Air, Electric
Appliances
- Included: Dishwasher, Disposal, Dryer, Exhaust Fan, Ice Maker, Microwave, Oven/Range - Electric, Range Hood, Refrigerator, Washer, Gas Water Heater
- Laundry: In Basement
Features
- Family Room Off Kitchen, Floor Plan - Traditional, Formal/Separate Dining Room, Pantry, Upgraded Countertops, Walk-In Closet(s), Plaster Walls
- Flooring: Hardwood, Wood
- Basement: Unfinished
- Has fireplace: No
Interior area
- Total structure area: 2,990
- Total interior livable area: 2,020 sqft
- Finished area above ground: 2,020
- Finished area below ground: 0
Property
Parking
- Total spaces: 1
- Parking features: Garage Faces Rear, On Street, Detached
- Garage spaces: 1
- Has uncovered spaces: Yes
Accessibility
- Accessibility features: None
Features
- Levels: Three
- Stories: 3
- Patio & porch: Wrap Around, Enclosed, Porch
- Exterior features: Play Equipment
- Pool features: None
Lot
- Size: 9,000 Square Feet
Details
- Additional structures: Above Grade, Below Grade
- Parcel number: 020532606448420
- Zoning: R5
- Special conditions: Standard
Construction
Type & style
- Home type: SingleFamily
- Architectural style: Colonial
- Property subtype: Single Family Residence
Materials
- Vinyl Siding
- Foundation: Concrete Perimeter
- Roof: Architectural Shingle
Condition
- Very Good
- New construction: No
- Year built: 1930
Utilities & green energy
- Sewer: Public Sewer
- Water: Public
- Utilities for property: Electricity Available, Natural Gas Available
Community & HOA
Community
- Security: Security System
- Subdivision: Glen Burnie
HOA
- Has HOA: No
Location
- Region: Glen Burnie
Financial & listing details
- Price per square foot: $219/sqft
- Tax assessed value: $281,100
- Annual tax amount: $3,236
- Date on market: 7/13/2024
- Listing agreement: Exclusive Right To Sell
- Listing terms: Cash,Conventional,FHA,VA Loan
- Ownership: Fee Simple
Price history
| Date | Event | Price |
|---|---|---|
| 8/29/2024 | Sold | $443,000+0.9%$219/sqft |
Source:  Bright MLS #MDAA2086172 Report a problem Bright MLS #MDAA2086172 Report a problem | ||
| 8/7/2024 | Contingent | $439,000$217/sqft |
Source: Bright MLS #MDAA2086172 Report a problem | ||
| 7/13/2024 | Listed for sale | $439,000$217/sqft |
Source: Bright MLS #MDAA2086172 Report a problem | ||
Public tax history
| Year | Property taxes | Tax assessment |
|---|---|---|
| 2025 | $3,799 +23.4% | $300,700 +7% |
| 2024 | $3,078 +7.8% | $281,100 +7.5% |
| 2023 | $2,856 +13% | $261,500 +8.1% |
| 2022 | $2,528 +1.7% | $241,900 +1.7% |
| 2021 | $2,486 +1.6% | $237,933 +1.7% |
| 2020 | $2,447 +1.6% | $233,967 +1.7% |
| 2019 | $2,408 +4.5% | $230,000 +1.2% |
| 2018 | $2,304 +0.7% | $227,267 +1.2% |
| 2017 | $2,289 | $224,533 +1.2% |
| 2016 | -- | $221,800 +4.6% |
| 2015 | -- | $212,033 +4.8% |
| 2014 | -- | $202,267 +5.1% |
| 2013 | -- | $192,500 |
| 2012 | -- | $192,500 |
| 2011 | -- | $192,500 -32.8% |
| 2010 | -- | $286,450 +13.4% |
| 2009 | -- | $252,712 +15.4% |
| 2008 | -- | $218,976 +18.2% |
| 2007 | -- | $185,240 +8.6% |
| 2006 | -- | $170,562 +9.4% |
| 2005 | -- | $155,886 +10.4% |
| 2004 | -- | $141,210 +6.9% |
| 2003 | -- | $132,062 +7.4% |
| 2002 | -- | $122,916 +8% |
| 2001 | -- | $113,770 |
Find assessor info on the county website
Neighborhood: 21061
Nearby homes
- $400,7004 bd2 ba1.7k sqft303 1st Ave SW, Glen Burnie, MD 21061Off Market

- $393,4004 bd2 ba1.6k sqft301 1st Ave SW, Glen Burnie, MD 21061Off Market
- $354,800-- bd1 ba1.4k sqft307 1st Ave SW, Glen Burnie, MD 21061Off Market
- $464,3004 bd2 ba1.2k sqft309 1st Ave SW, Glen Burnie, MD 21061Off Market
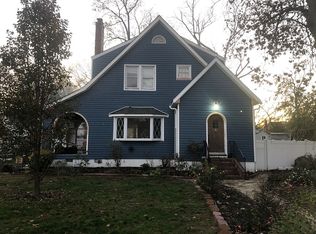
- $403,5004 bd2 ba1.6k sqft12 Oak Ln SW, Glen Burnie, MD 21061Off Market
- $472,400-- bd2 ba3.6k sqft304 2nd Ave SW, Glen Burnie, MD 21061Off Market
- $468,700-- bd2 ba1.8k sqft306 2nd Ave SW, Glen Burnie, MD 21061Off Market
- $320,000-- bd2 ba1k sqft311 1st Ave SW, Glen Burnie, MD 21061Off Market
Nearby schools
GreatSchools rating
- 5/10Richard Henry Lee Elementary SchoolGrades: K-5Distance: 0.3 mi
- 5/10Corkran Middle SchoolGrades: 6-8Distance: 0.7 mi
- 3/10Glen Burnie High SchoolGrades: 9-12Distance: 0.8 mi
Schools provided by the listing agent
- District: Anne Arundel County Public Schools
Source: Bright MLS. This data may not be complete. We recommend contacting the local school district to confirm school assignments for this home.
Get a cash offer in 3 minutes
Find out how much your home could sell for in as little as 3 minutes with a no-obligation cash offer.
Estimated market value
$466,300
Get a cash offer in 3 minutes
Find out how much your home could sell for in as little as 3 minutes with a no-obligation cash offer.
Estimated market value
$466,300
- Maryland
- Anne Arundel County
- Glen Burnie
- 21061
- 305 1st Ave SW
Nearby cities
Nearby zip codes
Other Glen Burnie Topics
