Skip main navigation
Off market
  • $358,200

    305 4th Ave NE, Watford City, ND 58854

    3beds
    1,750sqft
    Single Family Residence
    Built in 2012
    7,405 Square Feet Lot
    $358,200 Zestimate®
    $205/sqft
    $1,991 Estimated rent

    Home value

    $358,200

    $337,000 - $380,000

    $1,991/mo

    Zestimate® history
    Loading
    Loading...

    Owner options

    List your home for rent

    $1,991/mo

    Rent Zestimate®

    Find your next renter with Zillow Rental Manager. Plus, with online applications, you can quickly screen prospective tenants – for free.

    Learn more

    $1,991/mo

    Rent Zestimate®

    Refinance and save

    $2,063/mo

    Est. payment

    Refinancing to a lower rate could help reduce your monthly payments and save thousands over the life of the loan.

    See today's rates

    $2,063/mo

    Est. payment

    Explore your selling options

    Work with a Zillow partner agent

    Leverage their expertise and Zillow's premium Showcase listings to get your home seen by more buyers.

    Get started

    List with your own agent

    Get your home in front of millions of buyers by listing it on Zillow.

    Learn how to do it

    Sell it yourself

    Take full control of how buyers see your home on Zillow by listing For Sale by Owner (FSBO).

    List your home

    What's special

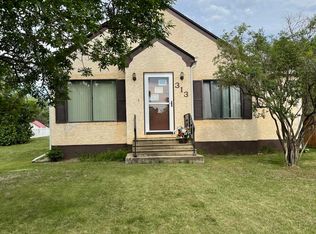
    (RH) Like new 2012 Built Ranch home within walking distance to downtown Watford City. Hand scraped hard wood floors, granite counter tops in both the kitchen and the baths, gas faux stone fireplace in FR, XL LVRM and DR combo that is filled with natural light all day, 3B/2BA, Master bedroom bath has whirlpool tub and separate shower, maintenance free decking are all great features at this house. Refrigerator and all other appliances Washer, Dryer, Electric Stove, and Built In Dishwasher stay. 8 Foot crawl space access to rear of the home in the corner closest to the road. Split floor plan with master on one side and the other two bedrooms on the other is a great floor plan for added privacy inside the home. Kitchen has great counter space which also has overhang for stools on the family room side. Nice tiled entry way and coat closet at the front entrance. Garage walks into the laundry room. Kitchen has double door pantry. Master Bedroom has nice sized walk in closet. Irrigation system was started and will not be completed for buyer, that will be a buyers choice to complete or not. Seller will NOT complete.

    This property is not currently displayed as for sale or rent on Zillow. This may be different from what's on other websites or public sources.

    Zillow last checked:

    Listing updated:

    Listed by:

    Rhonda D DeHaan 219-406-7573,

    Watford City Real Estate Group

    Source: Badlands BOR,MLS#: 15-2309MLS Logo

    Facts & features

    Interior

    Bedrooms & bathrooms
    • Bedrooms: 3
    • Bathrooms: 2
    • Full bathrooms: 2
    Bedroom
    • Description: Carpeted Master Bath and Walk in Closet
    • Level: Main
    • Area: 204 Square Feet
    • Dimensions: 15 x 13.6
    Bedroom
    • Description: Carpeted, Double Door Closet
    • Level: Main
    • Area: 110 Square Feet
    • Dimensions: 10 x 11
    Bedroom
    • Description: Carpeted, Double Door Closet
    • Level: Main
    • Area: 110 Square Feet
    • Dimensions: 11 x 10
    Bonus room
    • Description: Tiled Entry and Coat Closet (Foyer)
    • Level: Main
    • Area: 24 Square Feet
    • Dimensions: 4 x 6
    Deck
    • Description: Maintenance Free / Sliders from LVRM
    • Level: Main
    • Area: 100 Square Feet
    • Dimensions: 10 x 10
    Dining room
    • Description: Combo with Living Room One large open rm
    • Level: Main
    • Area: 120 Square Feet
    • Dimensions: 15 x 8
    Other
    • Description: Granite , Whirlpool tub, Separate Shower
    • Level: Main
    • Area: 72 Square Feet
    • Dimensions: 8 x 9
    Family room
    • Description: Carpeted, Gas Faux Stone FP
    • Level: Main
    • Area: 182 Square Feet
    • Dimensions: 13 x 14
    Kitchen
    • Description: Wood Flrs, Granite Counter /breakfst bar
    • Level: Main
    • Area: 168 Square Feet
    • Dimensions: 12 x 14
    Laundry
    • Description: Tiled, Shelves, Entry from garage
    • Level: Main
    • Area: 40 Square Feet
    • Dimensions: 5 x 8
    Living room
    • Description: Hand Scraped Hard Wood Floors
    • Level: Main
    • Area: 189 Square Feet
    • Dimensions: 15 x 12.6
    Heating
    • Has Heating (Unspecified Type)
    Cooling
    • Has cooling: Yes
    Appliances
    • Included: Microwave, Disposal, Dishwasher, Range, Washer/Dryer
    Features
    • Fireplace/Woodstove
    • Has fireplace: Yes
    Interior area
    • Total structure area: 1,750
    • Total interior livable area: 1,750 sqft

    Property

    Parking
    • Total spaces: 2
    • Parking features: Garage Door Opener
    • Garage spaces: 2
    Lot
    • Size: 7,405 Square Feet
    • Dimensions: 73x100
    Details
    • Zoning: RMD

    Construction

    Type & style
    • Home type: SingleFamily
    • Property subtype: Single Family Residence
    Condition
    • Year built: 2012

    Community & HOA

    Community
    • Subdivision: 3-2nd addition Watford
    Location
    • Region: Watford City

    Financial & listing details

    • Price per square foot: $205/sqft
    • Annual tax amount: $1,807
    • Date on market: 5/11/2016

    Price history

    DateEventPrice
    8/15/2016Sold--
    Source: Badlands BOR #15-2309 Report a problem

    Public tax history

    Tax history is unavailable.

    Neighborhood: 58854

    Nearby schools

    GreatSchools rating
    Get pre-qualified for a loan
    At Zillow Home Loans, we can pre-qualify you in as little as 5 minutes with no impact to your credit score.

    An equal housing lender. NMLS #10287.