Skip main navigation
Closed
  • $225,000

    305 4th St NE, Dilworth, MN 56529

    3beds
    1,820sqft
    Single Family
    Built in 1967
    10,454.4 Square Feet Lot
    $225,800 Zestimate®
    $124/sqft
    $1,841 Estimated rent

    Home value

    $225,800

    $215,000 - $237,000

    $1,841/mo

    Zestimate® history
    Loading
    Loading...

    Owner options

    List your home for rent

    $1,841/mo

    Rent Zestimate®

    Find your next renter with Zillow Rental Manager. Plus, with online applications, you can quickly screen prospective tenants – for free.

    Learn more

    $1,841/mo

    Rent Zestimate®

    Refinance and save

    $1,169/mo

    Est. payment

    Refinancing to a lower rate could help reduce your monthly payments and save thousands over the life of the loan.

    See today's rates

    $1,169/mo

    Est. payment

    Explore your selling options

    Work with a Zillow partner agent

    Leverage their expertise and Zillow's premium Showcase listings to get your home seen by more buyers.

    Get started

    List with your own agent

    Get your home in front of millions of buyers by listing it on Zillow.

    Learn how to do it

    Sell it yourself

    Take full control of how buyers see your home on Zillow by listing For Sale by Owner (FSBO).

    List your home

    What's special

    Fully fenced yardStorage shedNew smart sidingAdditional parking pad
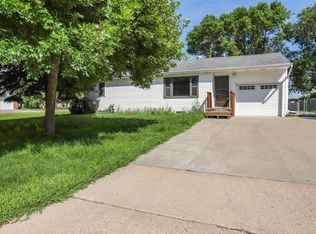
    Rare opportunity in a well-established neighborhood! This beautifully remodeled home has been updated from top to bottom, offering truly move-in ready living. Recent improvements include new smart siding, windows, flooring, fresh paint, trim, and doors, along with fully updated electrical and plumbing systems. The kitchen features new countertops, sink, and backsplash, while the bathroom has been completely renovated with a fresh, modern feel. Outside, enjoy a new concrete driveway and additional parking pad, a fully fenced yard, and a storage shed. The garage offers added functionality with an exterior overhead door to the backyard. With 3 bedrooms, 1 bathroom, and extensive updates throughout, this home is ready for its next owners to move in and enjoy.

    Zillow last checked:

    Listing updated:

    Listed by:

    CJ Anderson 701-729-2411,

    Berkshire Hathaway HomeServices Premier Properties

    Bought with:

    Marc Hedlund

    EXIT Realty Metro

    Source: NorthstarMLS as distributed by MLS GRID,MLS#: 7055448MLS Logo

    Facts & features

    Interior

    Bedrooms & bathrooms
    • Bedrooms: 3
    • Bathrooms: 1
    • Full bathrooms: 1
    Bedroom
    • Level: Main
    Bedroom 2
    • Level: Main
    Bedroom 3
    • Level: Basement
    Bathroom
    • Level: Main
    Other
    • Level: Main
    Family room
    • Level: Basement
    Kitchen
    • Level: Main
    Laundry
    • Level: Basement
    Living room
    • Level: Main
    Storage
    • Level: Basement
    Utility room
    • Level: Basement
    Heating
    • Boiler, Radiant
    Cooling
    • Wall Unit(s)
    Appliances
    • Included: Dishwasher, Dryer, Microwave, Range, Refrigerator, Stainless Steel Appliance(s), Washer
    Features
    • Basement: Block,Finished,Full,Storage Space,Sump Pump
    • Number of fireplaces: 1
    • Fireplace features: Decorative, Wood Burning
    Interior area
    • Total structure area: 1,820
    • Total interior livable area: 1,820 sqft
    • Finished area above ground: 980
    • Finished area below ground: 800

    Property

    Parking
    • Total spaces: 1
    • Parking features: Attached, Concrete
    • Attached garage spaces: 1
    • Details: Garage Dimensions (16x22)
    Accessibility
    • Accessibility features: None
    Features
    • Levels: One
    • Stories: 1
    • Fencing: Full,Wood
    Lot
    • Size: 10,454 sqft
    • Dimensions: 75 x 140
    Details
    • Foundation area: 840
    • Parcel number: 522240320
    • Zoning description: Residential-Single Family

    Construction

    Type & style
    • Home type: SingleFamily
    • Property subtype: Single Family
    Condition
    • New construction: No
    • Year built: 1967

    Utilities & green energy

    • Gas: Natural Gas
    • Sewer: City Sewer/Connected
    • Water: City Water/Connected

    Community & neighborhood

    Location
    • Region: Dilworth
    • Subdivision: Houges 1st Add

    HOA & financial

    HOA
    • Has HOA: No

    Price history

    DateEventPrice
    5/22/2026Sold$225,000$124/sqft
    Source: NorthstarMLS as distributed by MLS GRID #7055448 Report a problem
    4/16/2026Pending sale$225,000$124/sqft
    Source: BHHS broker feed #7055448 Report a problem
    4/15/2026Listed for sale$225,000+181.3%$124/sqft
    Source: NorthstarMLS as distributed by MLS GRID #7055448 Report a problem
    1/16/2011Listing removed$80,000$44/sqft
    Source: century 21 Report a problem
    8/30/2010Listed for sale$80,000-16.9%$44/sqft
    Source: foreclosure.com Report a problem
    3/16/2005Sold$96,284$53/sqft
    Source: Public Record Report a problem

    Public tax history

    YearProperty taxesTax assessment
    2025$2,300 +1.5%$182,700 -5.3%
    2024$2,266 -27.9%$193,000 +3.3%
    2023$3,142 +51.2%$186,900 +5.6%
    2022$2,078 +0.5%$177,000 +15.7%
    2021$2,068 +3%$153,000 +0.3%
    2020$2,008 +13.2%$152,500
    2019$1,774 $152,500 +2.6%
    2018$1,774 +107%$148,700
    2017$857 -26.4%$148,700 +28.6%
    2016$1,164 $115,600 +13.8%
    2015$1,164 +7.4%$101,600
    2014$1,084 -29.2%$101,600
    2011$1,530 +0.8%--
    2010$1,518 +0.3%$99,700 -0.3%
    2009$1,514 $100,000

    Find assessor info on the county website

    Neighborhood: 56529

    Nearby schools

    GreatSchools rating
    Get pre-qualified for a loan
    At Zillow Home Loans, we can pre-qualify you in as little as 5 minutes with no impact to your credit score.

    An equal housing lender. NMLS #10287.