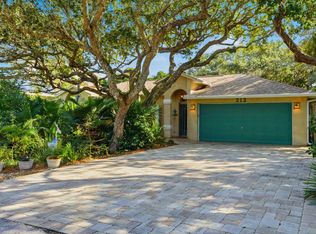
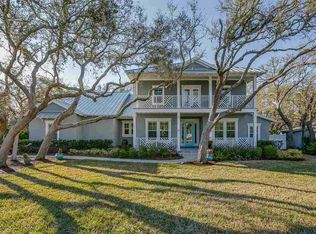
305 5th St, Saint Augustine, FL 32084
Home value
$1,047,400
$943,000 - $1.17M
$3,544/mo
Owner options
$3,544/mo
Rent Zestimate®
Find your next renter with Zillow Rental Manager. Plus, with online applications, you can quickly screen prospective tenants – for free.
$3,544/mo
Rent Zestimate®
$5,903/mo
Est. payment
Refinancing to a lower rate could help reduce your monthly payments and save thousands over the life of the loan.
$5,903/mo
Est. payment
Explore your selling options
Work with a Zillow partner agent
Leverage their expertise and Zillow's premium Showcase listings to get your home seen by more buyers.
Get startedList with your own agent
Get your home in front of millions of buyers by listing it on Zillow.
Learn how to do itSell it yourself
Take full control of how buyers see your home on Zillow by listing For Sale by Owner (FSBO).
List your homeWhat's special
Facts & features
Interior
Bedrooms & bathrooms
- Bedrooms: 3
- Bathrooms: 3
- Full bathrooms: 2
- 1/2 bathrooms: 1
Heating
- Forced air, Electric
Cooling
- Central
Appliances
- Included: Dishwasher, Dryer, Freezer, Microwave, Range / Oven, Washer
Features
- Flooring: Tile
- Has fireplace: Yes
Interior area
- Total interior livable area: 2,035 sqft
Property
Parking
- Parking features: Garage - Attached
Features
- Exterior features: Stucco
- Fencing: Chain Link, PVC/Poly Fencing, Fenced Rear
Lot
- Size: 0.66 Acres
Details
- Parcel number: 1455960030
Construction
Type & style
- Home type: SingleFamily
Materials
- Wood
- Foundation: Concrete
- Roof: Composition
Condition
- Year built: 1991
Utilities & green energy
- Utilities for property: Water - Public, Sewer - Public
Community & neighborhood
Location
- Region: Saint Augustine
HOA & financial
HOA
- Has HOA: Yes
- HOA fee: $300 monthly
Other
Other facts
- Type of Dwelling: Sngl. Fam.-Detached
- Square Foot Source: Tax Roll
- Bedrooms: Split Bedrooms
- Dining: Living/Dining Combo
- Additional Rooms: Florida Room, Family Room, Separate Living Room, Entry Hall / Foyer, Great Room
- Utilities: Water - Public, Sewer - Public
- Structure: Wood Frame
- Parking Facilities: Circular Drive, Driveway
- Lot Description: Regular Lot
- Possible Financing: Conventional, Cash, VA
- Major Appliances: Self Cleaning Oven
- Presently Zoned: Residential
- Road Surface: Asphalt Road
- Export Options: Publish Address, Publish Public Rmrks, Publish Directions, Publish Square Feet
- All Bedrooms Conform: Y
- Kitchen: Pantry - Closet, Breakfast Bar
- Interior Amenities: Sliding Glass Dr(s)
- Approx Parcel Size: 1/2 to 1 Acre
- Fencing: Chain Link, PVC/Poly Fencing, Fenced Rear
- Road Frontage: City Street
- Bath: Ownr BathTub Sep Shwr
- Status: Pending
- Country: USA
- Roof: Shingle
Price history
| Date | Event | Price |
|---|---|---|
| 5/9/2024 | Sold | $875,000+69.9%$430/sqft |
Source: Public Record Report a problem | ||
| 8/27/2018 | Sold | $515,000-1.9%$253/sqft |
Source: | ||
| 8/27/2018 | Listed for sale | $525,000$258/sqft |
Source: WATSON REALTY CORP #897208 Report a problem | ||
| 8/17/2018 | Pending sale | $525,000$258/sqft |
Source: WATSON REALTY CORP #897208 Report a problem | ||
| 4/13/2018 | Price change | $525,000-4.5%$258/sqft |
Source: WATSON REALTY CORP #897208 Report a problem | ||
| 3/5/2018 | Price change | $550,000-1.4%$270/sqft |
Source: Watson Realty Corp. #897208 Report a problem | ||
| 2/27/2018 | Price change | $558,000-0.4%$274/sqft |
Source: Watson Realty Corp. #897208 Report a problem | ||
| 2/19/2018 | Price change | $560,000-0.4%$275/sqft |
Source: Watson Realty Corp. #897208 Report a problem | ||
| 2/14/2018 | Price change | $562,500-0.3%$276/sqft |
Source: Watson Realty Corp. #897208 Report a problem | ||
| 2/2/2018 | Price change | $564,000-0.3%$277/sqft |
Source: Watson Realty Corp. #897208 Report a problem | ||
| 11/28/2017 | Price change | $565,500-0.3%$278/sqft |
Source: Watson Realty Corp. #897208 Report a problem | ||
| 11/21/2017 | Price change | $567,000-0.3%$279/sqft |
Source: Watson Realty Corp. #897208 Report a problem | ||
| 11/13/2017 | Price change | $568,500-0.3%$279/sqft |
Source: Watson Realty Corp. #897208 Report a problem | ||
| 8/17/2017 | Listed for sale | $570,000-1.6%$280/sqft |
Source: WATSON REALTY CORP #897208 Report a problem | ||
| 3/30/2017 | Listing removed | $579,500$285/sqft |
Source: Watson Realty Corp. #167682 Report a problem | ||
| 2/19/2017 | Price change | $579,500-1.6%$285/sqft |
Source: Watson Realty Corp. #167682 Report a problem | ||
| 1/29/2017 | Price change | $589,000-1.7%$289/sqft |
Source: Watson Realty Corp. #167682 Report a problem | ||
| 1/9/2017 | Listed for sale | $599,000+258.5%$294/sqft |
Source: WATSON REALTY CORP #861607 Report a problem | ||
| 4/12/2012 | Sold | $167,100-49.4%$82/sqft |
Source: Public Record Report a problem | ||
| 1/18/2012 | Sold | $330,000-12.9%$162/sqft |
Source: | ||
| 7/7/2011 | Listed for sale | $379,000$186/sqft |
Source: Saltwater Property Group #132248 Report a problem | ||
Public tax history
| Year | Property taxes | Tax assessment |
|---|---|---|
| 2025 | $11,911 +25.2% | $855,979 +2.6% |
| 2024 | $9,517 +5.7% | $834,036 +4.5% |
| 2023 | $9,001 +13.3% | $797,745 +19.3% |
| 2022 | $7,947 +16.5% | $668,427 +34% |
| 2021 | $6,822 -1% | $498,726 +0.1% |
| 2020 | $6,894 -0.8% | $498,265 +4% |
| 2019 | $6,950 | $479,318 +57.1% |
| 2018 | $6,950 +75.2% | $305,060 +2.3% |
| 2017 | $3,966 | $298,087 -0.9% |
| 2016 | $3,966 -0.2% | $300,715 +0.7% |
| 2015 | $3,975 -1.9% | $298,625 +0.8% |
| 2014 | $4,050 | $296,255 +4.5% |
| 2013 | -- | $283,375 +30.1% |
| 2012 | -- | $217,744 +3% |
| 2011 | -- | $211,402 +1.5% |
| 2010 | -- | $208,278 +2.7% |
| 2009 | -- | $202,802 |
| 2008 | -- | $202,802 +3.1% |
| 2007 | -- | $196,698 +2.5% |
| 2006 | -- | $191,900 +3% |
| 2005 | -- | $186,311 +3% |
| 2004 | -- | $180,884 +41.9% |
| 2003 | -- | $127,511 +2.4% |
| 2002 | -- | $124,522 +1.6% |
| 2001 | -- | $122,560 +3% |
| 2000 | -- | $118,990 |
Find assessor info on the county website
Neighborhood: Villano Beach
Nearby schools
GreatSchools rating
- 8/10Ketterlinus Elementary SchoolGrades: PK-5Distance: 4 mi
- 6/10St. Augustine High SchoolGrades: 8-12Distance: 2.9 mi
- 7/10Sebastian Middle SchoolGrades: 6-8Distance: 2.9 mi
Schools provided by the listing agent
- Elementary: Ketterlinus
- Middle: Sebastian
- High: St. Augustine
Source: The MLS. This data may not be complete. We recommend contacting the local school district to confirm school assignments for this home.