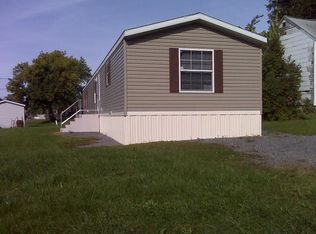
Welcome home to this charming and well-maintained 2012 manufactured home in a quiet neighborhood within the Clinton School District! Offering 2 bedrooms and 2 full bathrooms, this home is move-in ready with thoughtful updates and inviting spaces inside and out. Step inside to a bright and open living area, where a cozy wood-burning fireplace creates the perfect spot to gather on chilly evenings. The spacious kitchen is equipped with a brand-new refrigerator and a new gas stove, making meal prep a breeze. The open layout allows for easy entertaining and everyday living, with ample cabinet and counter space for all your cooking needs.The primary suite offers a private retreat with a full en-suite bathroom, while the second bedroom is generously sized and conveniently located near the second full bath—ideal for guests or a home office. Outdoor living is just as enjoyable, with a large front deck that’s perfect for relaxing with your morning coffee or hosting summer barbecues. A second, smaller deck at the back provides additional space to enjoy the peaceful surroundings. Both decks are newer, adding to the home’s appeal. Recent updates include a brand-new front door casing and storm door, enhancing both curb appeal and energy efficiency. Nestled in a friendly and quiet park setting, this home offers the best of both worlds—privacy and convenience. You're just minutes from shopping, dining, and everyday essentials, making errands a breeze while still enjoying tranquility. Don't miss this fantastic opportunity to own an updated, affordable home in a prime location. Schedule your showing today!
Closed
$64,900
305-8120 Seneca Tpke, Clinton, NY 13323
2beds
1,042sqft
Manufactured Home, Single Family Residence
Built in 2012
-- sqft lot
$67,700 Zestimate®
$62/sqft
$-- Estimated rent
Home value
$67,700
$58,000 - $80,000
Not available
Zestimate® history
Owner options
List your home for rent
Find your next renter with Zillow Rental Manager. Plus, with online applications, you can quickly screen prospective tenants – for free.
Refinance and save
$382/mo
Est. payment
Refinancing to a lower rate could help reduce your monthly payments and save thousands over the life of the loan.
$382/mo
Est. payment
Explore your selling options
Work with a Zillow partner agent
Leverage their expertise and Zillow's premium Showcase listings to get your home seen by more buyers.
Get startedList with your own agent
Get your home in front of millions of buyers by listing it on Zillow.
Learn how to do itSell it yourself
Take full control of how buyers see your home on Zillow by listing For Sale by Owner (FSBO).
List your homeWhat's special
Zillow last checked:
Listing updated:
Listed by:
Sophia Heintz Murtha 315-853-3535,
Coldwell Banker Sexton Real Estate
Bought with:
Kathleen Despins, 10401342026
Coldwell Banker Sexton Real Estate
Source: NYSAMLSs,MLS#: S1587700 Originating MLS: Mohawk Valley
Originating MLS: Mohawk ValleyFacts & features
Interior
Bedrooms & bathrooms
- Bedrooms: 2
- Bathrooms: 2
- Full bathrooms: 2
- Main level bathrooms: 2
- Main level bedrooms: 2
Bedroom 1
- Level: First
Bedroom 2
- Level: First
Dining room
- Level: First
Kitchen
- Level: First
Living room
- Level: First
Heating
- Gas, Forced Air
Appliances
- Included: Dryer, Dishwasher, Electric Water Heater, Gas Oven, Gas Range, Microwave, Refrigerator, Washer
- Laundry: Main Level
Features
- Ceiling Fan(s), Eat-in Kitchen, Bedroom on Main Level, Main Level Primary
- Flooring: Carpet, Laminate, Varies
- Basement: None
- Number of fireplaces: 1
Interior area
- Total structure area: 1,042
- Total interior livable area: 1,042 sqft
Property
Parking
- Parking features: No Garage
Features
- Levels: One
- Stories: 1
- Patio & porch: Deck
- Exterior features: Deck, Gravel Driveway
Lot
- Features: Other, Rectangular, Rectangular Lot, See Remarks
Details
- Lease amount: $521
- Special conditions: Standard
Construction
Type & style
- Home type: MobileManufactured
- Architectural style: Manufactured Home,Mobile Home
- Property subtype: Manufactured Home, Single Family Residence
Materials
- Vinyl Siding
- Foundation: Other, See Remarks
Condition
- Resale
- Year built: 2012
Utilities & green energy
- Electric: Circuit Breakers
- Sewer: Connected
- Water: Connected, Public
- Utilities for property: Sewer Connected, Water Connected
Community & HOA
Community
- Subdivision: Seneca Manor
Location
- Region: Clinton
Financial & listing details
- Price per square foot: $62/sqft
- Date on market: 2/7/2025
- Cumulative days on market: 17 days
- Listing terms: Cash,Conventional
- Body type: Single Wide
Price history
| Date | Event | Price |
|---|---|---|
| 2/27/2025 | Sold | $64,900$62/sqft |
Source:  NYSAMLSs #S1587700 Report a problem NYSAMLSs #S1587700 Report a problem | ||
| 2/27/2025 | Pending sale | $64,900$62/sqft |
Source: NYSAMLSs #S1587700 Report a problem | ||
| 2/7/2025 | Listed for sale | $64,900$62/sqft |
Source: NYSAMLSs #S1587700 Report a problem | ||
Public tax history
Tax history is unavailable.
Neighborhood: 13323
Nearby homes
- $39,1683 bd2 ba1.6k sqft8120 Seneca Tpke LOT 117, New Hartford, NY 13413Off Market

- $692,1592 bd2 ba1k sqft8120 Seneca Tpke, New hartford, NY 13413Off Market

- $692,1593 bd2 ba1.2k sqft8120 Seneca Tpke, New hartford, NY 13413Off Market
- $692,1593 bd2 ba1.2k sqft8120 Seneca Tpke, New hartford, NY 13413Off Market
- $692,1593 bd2 ba1.2k sqft8120 Seneca Tpke, New hartford, NY 13413Off Market
- $692,1593 bd2 ba1.2k sqft8120 Seneca Tpke, New hartford, NY 13413Off Market
- $692,1593 bd2 ba1.2k sqft8120 Seneca Tpke, New hartford, NY 13413Off Market
- $692,159-- bd-- ba980 sqft8120 Seneca Tpke, New hartford, NY 13413Off Market
- $692,159-- bd-- ba980 sqft8120 Seneca Tpke, New hartford, NY 13413Off Market
Nearby schools
GreatSchools rating
- 4/10Clinton Elementary SchoolGrades: PK-5Distance: 2.8 mi
- 8/10Clinton Middle SchoolGrades: 6-8Distance: 2.8 mi
- 10/10Clinton Senior High SchoolGrades: 9-12Distance: 2.8 mi
Schools provided by the listing agent
- District: Clinton
Source: NYSAMLSs. This data may not be complete. We recommend contacting the local school district to confirm school assignments for this home.
- New York
- Oneida County
- Clinton
- 13323
- 305-8120 Seneca Tpke
Nearby cities
Nearby zip codes
Other Clinton Topics
